.png?1762894433)
BEDS4
BATHS3 full
SQUARE FEET2,781
MLS#8505691
STATUSActive
PROPERTY TYPEResidential - Single Family
SUBDIVISIONThe Timbers
SCHOOLCherry Creek 5
Listing Courtesy of:
The Group Inc - Centerra
Agency Contact: bcunningham@thegroupinc.com,303-907-3617

Property Description
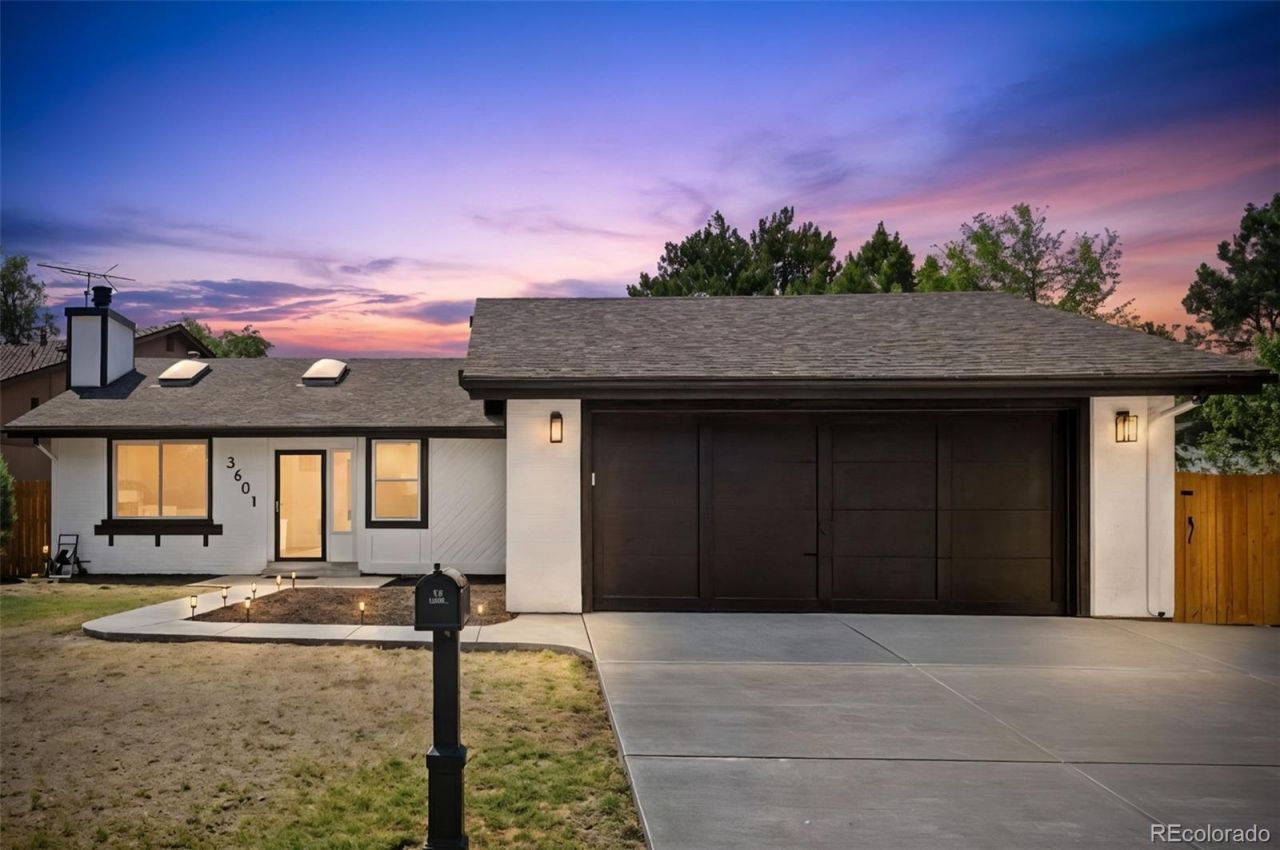
Welcome home to this beautifully remodeled 4-bedroom ranch nestled within one of Auroras established neighborhoods. Thoughtfully designed for comfortable living, the inviting floor plan offers bright, open living spaces that effortlessly accommodate both everyday living and entertaining. The remodeled kitchen showcases stylish finishes, abundant cabinetry, generous prep space, and exceptional functionality. The main level features spacious bedrooms, while the finished basement extends your living space with a private guest suite, full bath, and versatile recreation area. Quality updates throughout make this home truly move-in ready. Ideally located just minutes from I-225, providing convenient access to DIA, Downtown Denver, the Denver Tech Center, and the Rocky Mountains. Enjoy the convenience of nearby Cherry Creek State Park, shopping, dining, recreation, and highly regarded schools, all just moments from your doorstep.
Property Features
Property Type: Residential - Single Family
Basement: Finished
Cooling: Air Conditioning-Room
Garage: 2 car attached
Heating: Forced Air
Lot Size: 0.16 Acres
Roof Type: Composition
Stories: 1.0
Taxes: $2,329
Year Built: 1976
Amenities
Barbecue
Feature Descriptions
Appliances: Bar Fridge, Dishwasher, Dryer, Microwave, Oven, Refrigerator, Washer
Baths 3/4: 1
Baths Full: 2
Baths Half: 0
Baths Total: 3
Days on Site: 11
Exclusions: None
Exterior: Wood Siding
Fencing: Full
Fireplace: Basement, Family Room
Flooring: Carpet, Laminate
Parcel#: 031664128
Patio/Porch: Covered, Patio
Sewer: Public Sewer
Water: Public
Window: Skylight(s)
Local Schools
High School: Smoky Hill
Middle School: Laredo
Elementary School: Independence
School District: Cherry Creek 5
Listed By / Shown By
Listed By
Agency Name: The Group Inc - Centerra
Agency Contact: bcunningham@thegroupinc.com,303-907-3617
Shown By
Agent Name: Alex Tanner
Agent Phone: (719) 272-1462
Agency Title: The Cutting Edge, Realtors
Estimate Your Payment
Estimated Payment
$ 3,480.53 per month $3,102.72 Principal & Interest $194.08 Property Tax $183.72 Homeowner's Insurance
3601 S Fairplay Way | MLS# 8505691
This single family home located at 3601 S Fairplay Way, Aurora, CO 80014 is currently listed for sale with an asking price of $629,900. This property was built in 1976 and has 4 bedrooms and 3 full baths with 2781 sq. ft. S Fairplay Way is located in the The Timbers subdivision within the Cherry Creek 5 school district. Search The Timbers real estate on alex.thecuttingedgerealtors.com today.