.png?1762894433)
BEDS2
BATHS2 full
SQUARE FEET1,013
MLS#5239553
STATUSActive
PROPERTY TYPEResidential - Condominium
SUBDIVISIONPebble Creek
SCHOOLDenver 1
Listing Courtesy of:
eXp Realty, LLC
Agency Contact: spence0@gmail.com,720-253-9704

Property Description
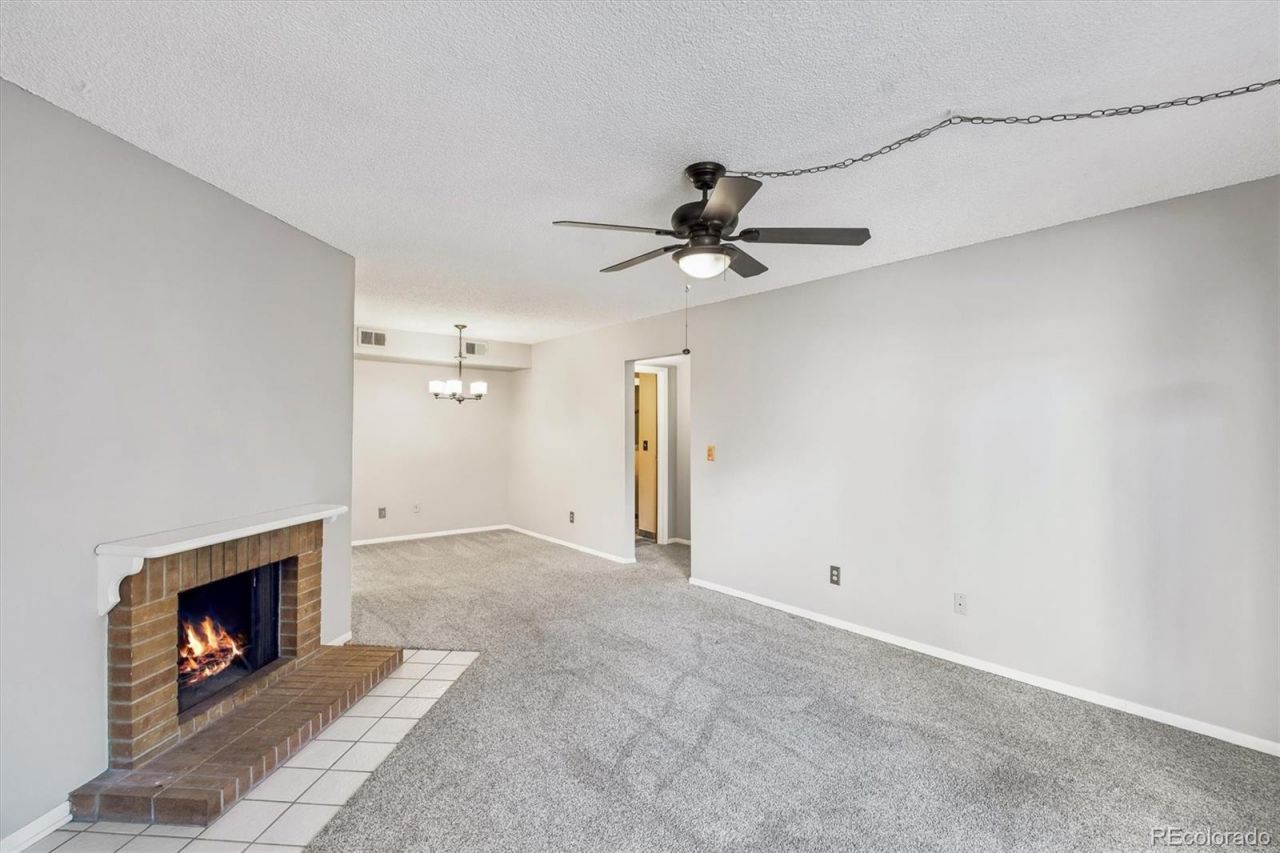
Welcome home to easy, single-level living in the desirable Pebble Creek community! This beautifully maintained ground-floor condo offers the convenience of no stairs, making everyday living effortless. Inside, youll find a spacious layout with two generously sized bedrooms, two full bathrooms, fresh interior paint, updated kitchen and baths, central A/C, in-unit laundry, and a cozy wood-burning fireplace. The flexible floor plan is ideal for roommates, guests, a home office, or anyone looking for extra space. Enjoy your private patio, then take advantage of the community pool and clubhouse just moments away. The HOA covers many major expenses?including gas, water, sewer, trash, exterior maintenance, snow removal, and insurance?making ownership simple and predictable. Conveniently located near shopping, dining, parks, and major commuter routes, this move-in-ready home is an outstanding opportunity for first-time buyers, downsizers, or anyone seeking low-maintenance living.
Property Features
Property Type: Residential - Condominium
Cooling: Central Air
Fireplaces: 1
Heating: Forced Air
Roof Type: Composition
Stories: 2.0
Taxes: $1,304
Year Built: 1974
Amenities
No Stairs
Primary Suite
Smoke Free
Feature Descriptions
Accessibility: Accessible Bathroom, Accessible Bedroom, Accessible Entrance
Appliances: Cooktop, Dishwasher, Disposal, Dryer, Microwave, Refrigerator, Self Cleaning Oven, Washer
Baths 3/4: 1
Baths Full: 1
Baths Half: 0
Baths Total: 2
Days on Site: 113
Exclusions: Sellers personal property
Exterior: Brick, Frame
Fireplace: Wood Burning
Flooring: Carpet, Tile
HOA Fee: 533.54/ Monthly
Laundry: In Unit
Parcel#: 9011-13-108
Parking: Storage
Parking Notes: Storage
Patio/Porch: Patio
Pets Allowed: Cats OK, Dogs OK
Security: Smoke Detector(s)
Sewer: Public Sewer
Water: Public
Water Features: Pond
Local Schools
High School: John F. Kennedy
Middle School: DSST: College View
Elementary School: Sabin
School District: Denver 1
Listed By / Shown By
Listed By
Agency Name: eXp Realty, LLC
Agency Contact: spence0@gmail.com,720-253-9704
Shown By
Agent Name: Alex Tanner
Agent Phone: (719) 272-1462
Agency Title: The Cutting Edge, Realtors
Estimate Your Payment
Estimated Payment
$ 1,407.80 per month $1,226.51 Principal & Interest $108.67 Property Tax $72.63 Homeowner's Insurance
3550 S Harlan Street, Unit 339 | MLS# 5239553
This condo located at 3550 S Harlan Street, Unit 339, Denver, CO 80235 is currently listed for sale with an asking price of $249,000. This property was built in 1974 and has 2 bedrooms and 2 full baths with 1013 sq. ft. S Harlan Street, Unit 339 is located in the Pebble Creek subdivision within the Denver 1 school district. Search Pebble Creek real estate on alex.thecuttingedgerealtors.com today.