.png?1762894433)
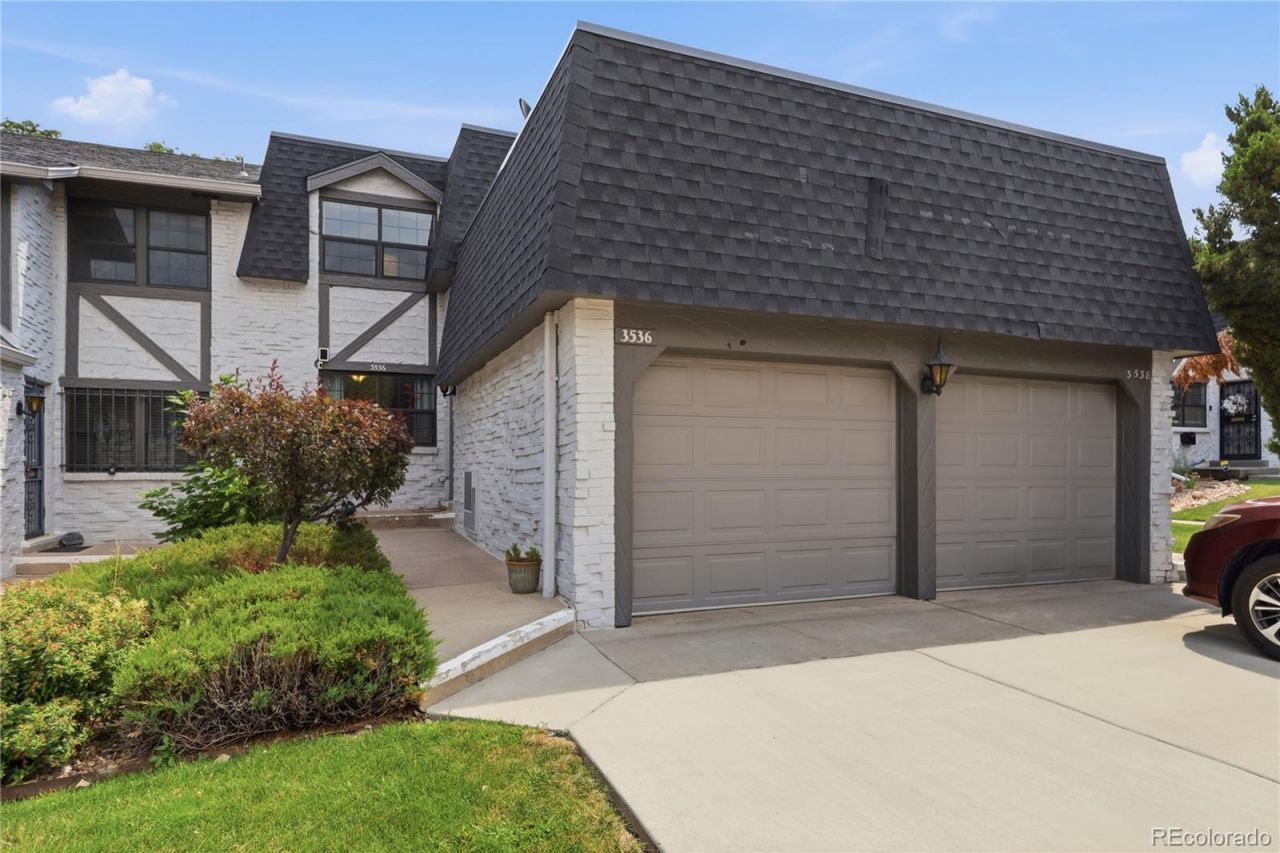
BEDS2
BATHS1 full 1 partial
SQUARE FEET1,582
MLS#6819792
STATUSActive
PROPERTY TYPEResidential - Townhouse
SUBDIVISIONSouthmoor Park
SCHOOLDenver 1
Listing Courtesy of:
Keller Williams Advantage Realty LLC
Agency Contact: marisasellsdenver@gmail.com,505-620-1330

Property Description
Enjoy the perfect blend of comfort and convenience in this beautifully updated home, ideally located near the Denver Tech Center (DTC) and public transit. The kitchen features stainless steel appliances, while a brand-new A/C system provides year-round comfort.Relax in the spacious family room, complete with a cozy wood-burning fireplace and views of your private backyard that backs to the greenbelt and community pool, creating a peaceful retreat.Upstairs, youll find two oversized bedrooms, each with generous walk-in closets, offering plenty of space and storage. HOA dues include heat and water, making everyday living even more convenient.Just minutes from shopping, dining, and entertainment, this home offers the ideal combination of location, lifestyle, and value. Dont miss your chance to enjoy this inviting oasis!
Property Features
Property Type: Residential - Townhouse
Cooling: Central Air
Fireplaces: 1
Garage: 1 car attached
Heating: Baseboard
Lot Size: 0.04 Acres
Roof Type: Shingle, Composition
Stories: 2.0
Taxes: $2,369
Year Built: 1966
Amenities
Ceiling Fan(s)
High Speed Internet
Smoke Free
Garden
Feature Descriptions
Appliances: Cooktop, Dishwasher, Disposal, Dryer, Microwave, Oven, Refrigerator, Washer
Association Amenities: Clubhouse, Park, Pool
Baths 3/4: 0
Baths Full: 1
Baths Half: 1
Baths Total: 2
Days on Site: 11
Exclusions: Sellers personal property
Exterior: Brick
Fencing: Full
Fireplace: Family Room, Wood Burning
Flooring: Carpet, Vinyl
HOA Fee: 606/ Monthly
Laundry: In Unit
Lot: Greenbelt, Landscaped, Master Planned, Near Public Transit, Open Space
Parcel#: 7052-03-082
Parking: Dry Walled, Lighted
Parking Notes: Dry Walled, Lighted
Patio/Porch: Covered, Patio
Pets Allowed: No
Pool: Outdoor Pool
Security: Carbon Monoxide Detector(s), Smoke Detector(s)
Sewer: Community Sewer
Swimming Pool: Yes
Utilities: Cable Available, Electricity Available, Electricity Connected, Natural Gas Available, Natural Gas Connected, Phone Available, Phone Connected
Water: Public
Window: Window Coverings, Window Treatments
Local Schools
High School: Thomas Jefferson
Middle School: Hamilton
Elementary School: Southmoor
School District: Denver 1
Listed By / Shown By
Listed By
Agency Name: Keller Williams Advantage Realty LLC
Agency Contact: marisasellsdenver@gmail.com,505-620-1330
Shown By
Agent Name: Alex Tanner
Agent Phone: (719) 272-1462
Agency Title: The Cutting Edge, Realtors
Estimate Your Payment
Estimated Payment
$ 2,273.94 per month $1,960.44 Principal & Interest $197.42 Property Tax $116.08 Homeowner's Insurance
3536 S Ivanhoe Street | MLS# 6819792
This townhouse located at 3536 S Ivanhoe Street, Denver, CO 80237 is currently listed for sale with an asking price of $398,000. This property was built in 1966 and has 2 bedrooms and 1 full and 1 partial baths with 1582 sq. ft. S Ivanhoe Street is located in the Southmoor Park subdivision within the Denver 1 school district. Search Southmoor Park real estate on alex.thecuttingedgerealtors.com today.