.png?1762894433)
BEDS2
BATHS1 full
SQUARE FEET999
MLS#2804192
STATUSActive
PROPERTY TYPEResidential - Single Family
SUBDIVISIONHighlands
SCHOOLDenver 1
Listing Courtesy of:
Milehimodern
Agency Contact: rgoldberg@milehimodern.com,303-847-3099

Property Description
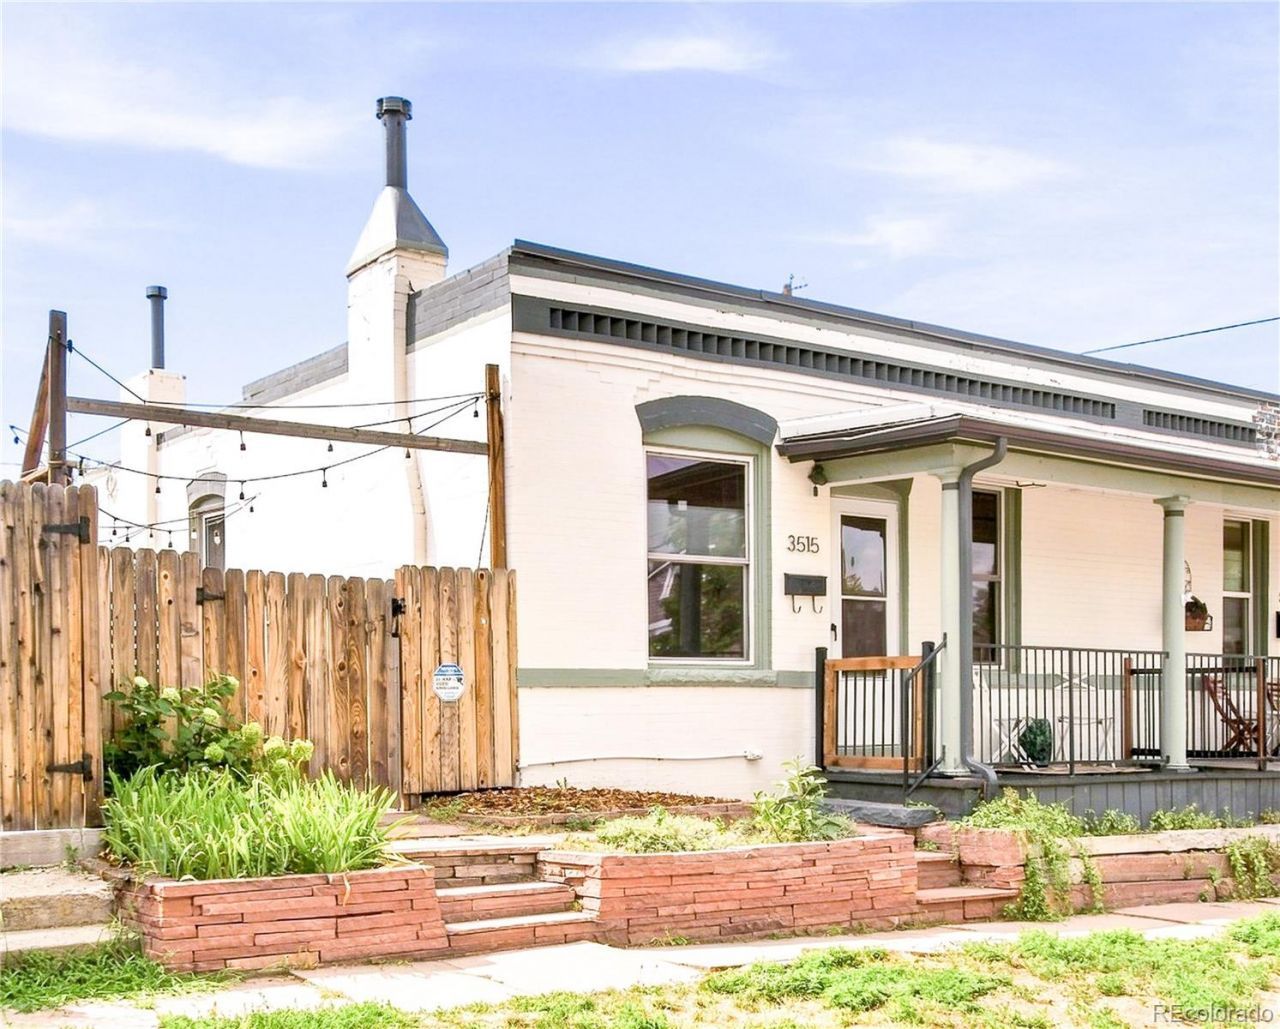
Charming and thoughtfully appointed, this Highlands duplex blends timeless character with modern functionality and an exceptional outdoor setting. Original-inspired details including exposed brick and hardwood floors create a warm, inviting backdrop, while abundant natural light enhances the open living and dining areas. The stylish kitchen features granite countertops, stainless steel appliances and a classic subway tile backsplash, complemented by a beautifully finished full bath. A dedicated laundry/mudroom adds everyday convenience, while the finished exterior office offers a quiet and inspiring space for working from home, creative pursuits or flexible use. Outside, the private fenced backyard is a true highlight, featuring raised garden beds, a patio and room to enjoy Colorados outdoor lifestyle. A covered front porch completes this distinctive Highlands offering. Residents enjoy easy access to Pferdesteller Park, shopping and dining.
Property Features
Property Type: Residential - Single Family
Cooling: Central Air
Fireplaces: 1
Heating: Forced Air, Natural Gas, Radiant Floor
Lot Size: 0.05 Acres
Roof Type: Other
Stories: 1.0
Taxes: $2,432
Year Built: 1912
Amenities
Built-in Features
Ceiling Fan(s)
High Ceilings
No Stairs
Open Floorplan
Smoke Free
Garden
Lighting
Private Yard
Rain Gutters
Feature Descriptions
Appliances: Dishwasher, Disposal, Dryer, Microwave, Range, Refrigerator, Washer
Baths 3/4: 0
Baths Full: 1
Baths Half: 0
Baths Total: 1
Days on Site: 8
Exclusions: Staging & personal items, sheer curtain in front bedroom.
Exterior: Brick
Fencing: Full
Fireplace: Living Room
Flooring: Laminate, Tile, Wood
Laundry: In Unit
Lot: Landscaped, Level
Parcel#: 2302-12-039
Patio/Porch: Covered, Front Porch, Patio
Sewer: Public Sewer
Utilities: Cable Available, Electricity Connected, Internet Access (Wired), Natural Gas Connected, Phone Available
Water: Public
Window: Window Coverings
Local Schools
High School: North
Middle School: Skinner
Elementary School: Edison
School District: Denver 1
Listed By / Shown By
Listed By
Agency Name: Milehimodern
Agency Contact: rgoldberg@milehimodern.com,303-847-3099
Shown By
Agent Name: Alex Tanner
Agent Phone: (719) 272-1462
Agency Title: The Cutting Edge, Realtors
Estimate Your Payment
Estimated Payment
$ 3,020.06 per month $2,659.90 Principal & Interest $202.67 Property Tax $157.50 Homeowner's Insurance
3515 Utica Street | MLS# 2804192
This single family home located at 3515 Utica Street , Denver, CO 80212 is currently listed for sale with an asking price of $540,000. This property was built in 1912 and has 2 bedrooms and 1 full baths with 999 sq. ft. Utica Street is located in the Highlands subdivision within the Denver 1 school district. Search Highlands real estate on alex.thecuttingedgerealtors.com today.