.png?1762894433)
BEDS2
BATHS2 full 1 partial
SQUARE FEET1,348
MLS#6982232
STATUSActive
PROPERTY TYPEResidential - Townhouse
SUBDIVISIONBerkley Shores
SCHOOLWestminster Public Schools
Listing Courtesy of:
HomeSmart
Agency Contact: AubryDimmerRealEstate@gmail.com,720-772-7653

Property Description
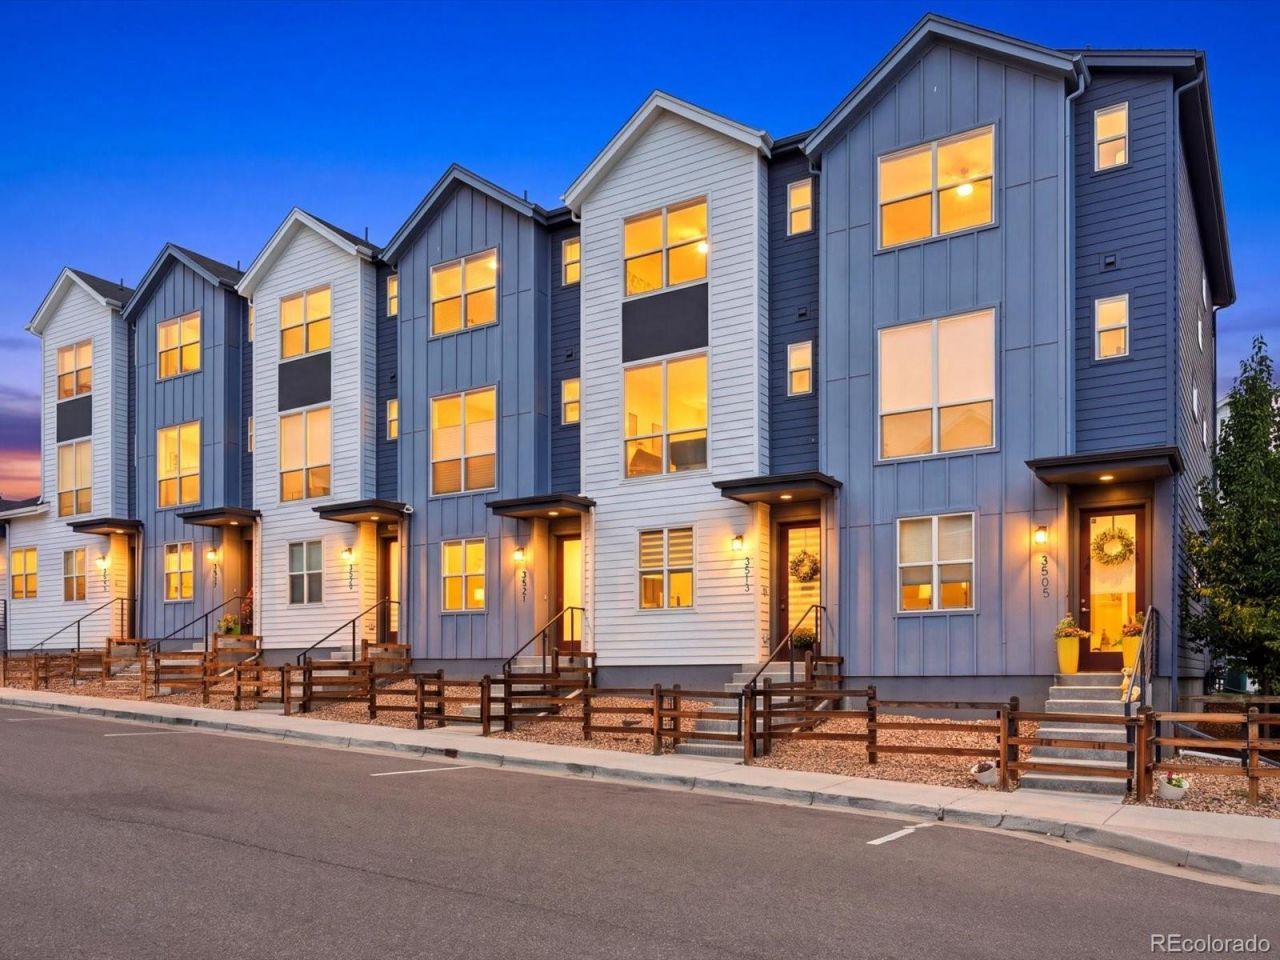
Better than new ? this immaculate, move-in-ready townhome in Berkley Shores has been upgraded and maintained to a standard you wont find elsewhere in the neighborhood. The open-concept main floor showcases a true showstopper kitchen with a stunning aluminum backsplash, quartz counters and sleek appliances throughout ? plus a flexible main-floor office/gym. Every major system has been cared for: the furnace was recently serviced, carpets professionally cleaned, and touch-up paint applied throughout, so all you have to do is move in. Upstairs, the spacious primary suite features a Euro-glass shower upgrade and deep closet space alongside a generous second bedroom with its own full bath. At 1,348 square feet, with big windows and tons of natural light, it feels warm and spacious, and mountain views and a neighborhood pond and park round out the package. The attached 1-car garage adds room for bikes and gear. NO HOA! Ideally located with quick access to I-25, I-36, and I-70, this home puts the whole metro within easy reach ? just 10 minutes to the walkable shops and restaurants of Tennyson Street, and 15 minutes to Sloans Lake. Truly turnkey ? schedule your showing today!
Property Features
Property Type: Residential - Townhouse
Cooling: Central Air
Garage: 1 car attached
Heating: Forced Air, Natural Gas
Home Style: Contemporary
Lot Size: 0.04 Acres
Roof Type: Composition
Stories: 3.0
Taxes: $6,488
Year Built: 2021
Amenities
Ceiling Fan(s)
Quartz Counters
Feature Descriptions
Appliances: Dishwasher, Disposal, Dryer, Gas Water Heater, Microwave, Oven, Refrigerator, Washer
Baths 3/4: 0
Baths Full: 2
Baths Half: 1
Baths Total: 3
Days on Site: 21
Exclusions: Sellers personal property, ceiling fan in primary bedroom, staging items
Exterior: Cement Siding, Frame
Fencing: Full
Flooring: Carpet, Laminate, Tile
Laundry: In Unit, Laundry Closet
Parcel#: R0202483
Parking: Concrete, Dry Walled, Finished Garage, Lighted
Parking Notes: Concrete, Dry Walled, Finished Garage, Lighted
Patio/Porch: Deck, Front Porch
Security: Carbon Monoxide Detector(s)
Sewer: Public Sewer
Special View Info: Mountain(s)
Utilities: Electricity Connected, Internet Access (Wired), Natural Gas Connected
Water: Public
Water Features: Pond
Window: Double Pane Windows
Local Schools
High School: Westminster
Middle School: Josephine Hodgkins Leadership Academy
Elementary School: Westminster
School District: Westminster Public Schools
Listed By / Shown By
Listed By
Agency Name: HomeSmart
Agency Contact: AubryDimmerRealEstate@gmail.com,720-772-7653
Shown By
Agent Name: Alex Tanner
Agent Phone: (719) 272-1462
Agency Title: The Cutting Edge, Realtors
Estimate Your Payment
Estimated Payment
$ 3,096.67 per month $2,413.12 Principal & Interest $540.67 Property Tax $142.89 Homeowner's Insurance
3513 W 63rd Avenue | MLS# 6982232
This townhouse located at 3513 W 63rd Avenue, Denver, CO 80221 is currently listed for sale with an asking price of $489,900. This property was built in 2021 and has 2 bedrooms and 2 full and 1 partial baths with 1348 sq. ft. W 63rd Avenue is located in the Berkley Shores subdivision within the Westminster Public Schools school district. Search Berkley Shores real estate on alex.thecuttingedgerealtors.com today.