.png?1762894433)
BEDS0
BATHS0
SQUARE FEET7,256
MLS#2110710
STATUSActive
PROPERTY TYPEResidential - Single Family
SUBDIVISIONHighlands at Breckenridge #5
SCHOOLSummit RE-1
Listing Courtesy of:
LIV Sothebys International Realty- Breckenridge
Agency Contact: jscroggins@livsothebysrealty.com,970-333-8342

Property Description
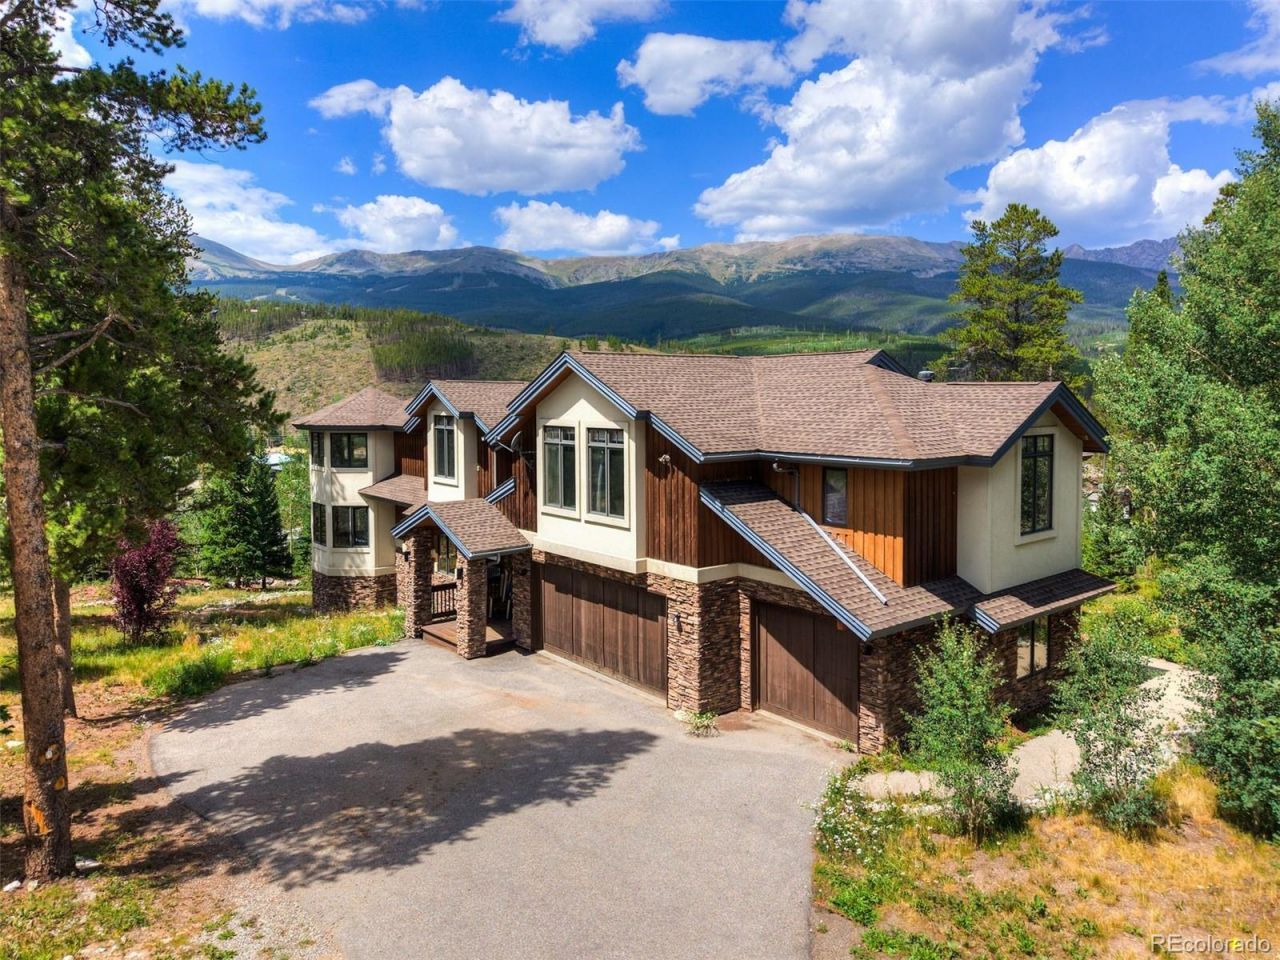
Located on a 1.07-acre homesite in Breckenridges Highlands neighborhood, 35 Fletcher Court offers 7,256 square feet with plenty of room to work with. The home includes six bedrooms and eight baths, along with a great room, second living area, game room, and two additional rooms that can be used for extra sleeping space. The layout works well for larger groups, extended family, or guests.Mountain views are visible from the primary suite, a secondary bedroom, the great room, and the breakfast nook. Outside, there are multiple areas to sit and take in the setting, along with a three-car garage, hot tub, and sauna.The home has a large, functional floor plan and solid scale throughout. Its ready for a full renovation and offers a straightforward opportunity to update and make it your own in one of Breckenridges established neighborhoods.
Property Features
Property Type: Residential - Single Family
Basement: Walk-Out Access
Cooling: None
Fireplaces: 4
Garage: 3 car attached
Heating: Natural Gas, Radiant
Home Style: Mountain Contemporary
Lot Size: 1.07 Acres
Roof Type: Composition
Stories: 3.0
Taxes: $13,578
Year Built: 1999
Amenities
Breakfast Bar
Ceiling Fan(s)
Five Piece Bath
High Ceilings
High Speed Internet
Primary Suite
Sauna
Smoke Free
Hot Tub
Vaulted Ceiling(s)
Barbecue
Gas Grill
Feature Descriptions
Appliances: Bar Fridge, Cooktop, Dishwasher, Disposal, Dryer, Microwave, Oven, Range, Range Hood, Refrigerator, Washer
Baths 3/4: 0
Baths Full: 0
Baths Half: 0
Baths Total: 0
Days on Site: 2
Exclusions: Sellers personal items.
Exterior: Frame
Fireplace: Basement, Bedroom, Family Room, Gas, Great Room
Flooring: Carpet, Tile, Wood
HOA Fee: 150/ Annually
Hot Tub: Yes
Lot: Many Trees, Near Ski Area, Sloped
Parcel#: 6502478
Parking: Asphalt, Heated Garage
Parking Notes: Asphalt, Heated Garage
Patio/Porch: Deck, Patio
Pets Allowed: Only for Owner
Sauna: Yes
Sewer: Public Sewer
Special View Info: Mountain(s), Ski Area
Units: 1
Utilities: Electricity Connected, Internet Access (Wired), Natural Gas Connected, Phone Connected
Water: Public
Local Schools
High School: Summit
Middle School: Summit
Elementary School: Upper Blue
School District: Summit RE-1
Listed By / Shown By
Listed By
Agency Name: LIV Sothebys International Realty- Breckenridge
Agency Contact: jscroggins@livsothebysrealty.com,970-333-8342
Shown By
Agent Name: Alex Tanner
Agent Phone: (719) 272-1462
Agency Title: The Cutting Edge, Realtors
Estimate Your Payment
Estimated Payment
$ 18,348.93 per month $16,254.93 Principal & Interest $1,131.50 Property Tax $962.50 Homeowner's Insurance
35 Fletcher Court | MLS# 2110710
This single family home located at 35 Fletcher Court, Breckenridge, CO 80424 is currently listed for sale with an asking price of $3,300,000. This property was built in 1999 and with 7256 sq. ft. Fletcher Court is located in the Highlands at Breckenridge #5 subdivision within the Summit RE-1 school district. Search Highlands At Breckenridge #5 real estate on alex.thecuttingedgerealtors.com today.