.png?1762894433)
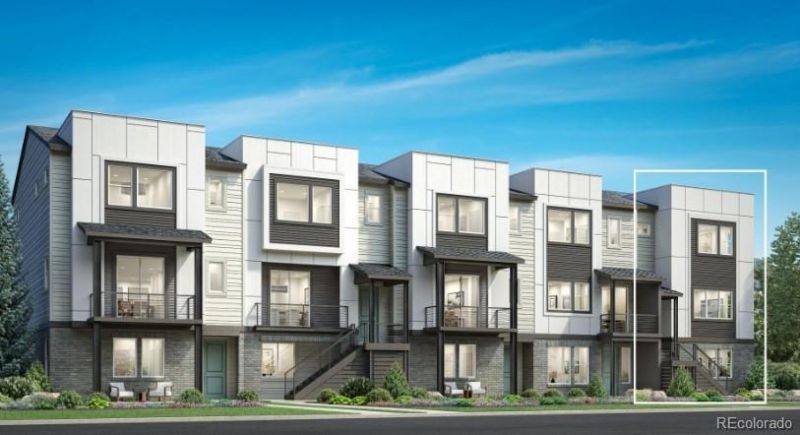
BEDS3
BATHS2 full 2 partial
SQUARE FEET2,300
MLS#2306521
STATUSActive
PROPERTY TYPEResidential - Townhouse
SUBDIVISIONParkVue on the Platte
SCHOOLLittleton 6
Listing Courtesy of:
Coldwell Banker Realty 56
Agency Contact: Elise.fay@cbrealty.com,303-235-0400

Property Description
NEW! The Skyland welcomes you with inviting front stairs and a gracious foyer that lead to the spacious second-floor main living area. Designed for modern living, this open-concept space features a generous great room, a bright casual dining area, and seamless flow into the well-appointed kitchen.The kitchen is thoughtfully designed with a large center island featuring a breakfast bar, abundant counter and cabinet space, and a roomy pantry, making it ideal for both everyday meals and entertaining.The elegant primary suite offers a private retreat with an impressive walk-in closet and a spa-inspired bath complete with dual vanities, a luxurious walk-in shower with a built-in seat, and a private water closet.Secondary bedrooms provide sizable closets and share a well-designed hall bath with a separate dual-sink vanity area for added convenience.Additional highlights include a private first-floor flex room with an adjacent powder room, a convenient powder room on the second-floor living level, a centrally located laundry area on the third-floor bedroom level, and ample storage throughout the home.
Property Features
Property Type: Residential - Townhouse
Cooling: Central Air
Garage: 2 car attached
Heating: Forced Air
Home Style: Contemporary
Roof Type: Shingle
Stories: 3.0
Taxes: $8,712
Year Built: 2026
Amenities
Breakfast Bar
High Ceilings
High Speed Internet
Kitchen Island
Open Floorplan
Pantry
Primary Suite
Quartz Counters
Smart Thermostat
Walk-In Closet(s)
Wired for Data
Balcony
Feature Descriptions
Appliances: Cooktop, Dishwasher, Disposal, Microwave, Range, Range Hood, Tankless Water Heater
Baths 3/4: 1
Baths Full: 1
Baths Half: 2
Baths Total: 4
Days on Site: 8
Exclusions: None
Exterior: Cement Siding, Frame, Stone
Flooring: Carpet, Vinyl
Laundry: Laundry Closet
Lot: Landscaped, Near Public Transit
Parcel#: tbd
Parking: 220 Volts, Concrete, Dry Walled, Lighted, Smart Garage Door
Parking Notes: 220 Volts, Concrete, Dry Walled, Lighted, Smart Garage
Patio/Porch: Covered
Security: yes
Security: Carbon Monoxide Detector(s), Security System
Sewer: Public Sewer
Utilities: Cable Available, Electricity Connected, Internet Access (Wired), Natural Gas Connected, Phone Available
Water: Public
Window: Double Pane Windows
Local Schools
High School: Heritage
Middle School: Goddard
Elementary School: Littleton Academy
School District: Littleton 6
Listed By / Shown By
Listed By
Agency Name: Coldwell Banker Realty 56
Agency Contact: Elise.fay@cbrealty.com,303-235-0400
Shown By
Agent Name: Alex Tanner
Agent Phone: (719) 272-1462
Agency Title: The Cutting Edge, Realtors
Estimate Your Payment
Estimated Payment
$ 5,030.36 per month $4,063.73 Principal & Interest $726.00 Property Tax $240.63 Homeowner's Insurance
3470 W Elmhurst Place | MLS# 2306521
This townhouse located at 3470 W Elmhurst Place , Littleton, CO 80120 is currently listed for sale with an asking price of $825,000. This property was built in 2026 and has 3 bedrooms and 2 full and 2 partial baths with 2300 sq. ft. W Elmhurst Place is located in the ParkVue on the Platte subdivision within the Littleton 6 school district. Search ParkVue On The Platte real estate on alex.thecuttingedgerealtors.com today.