.png?1762894433)
BEDS3
BATHS2 full 1 partial
SQUARE FEET2,336
MLS#3826212
STATUSActive
PROPERTY TYPEResidential - Single Family
SUBDIVISIONMemmens
SCHOOLDouglas RE-1
Listing Courtesy of:
Marilyn Powell
Agency Contact: marilynp@rmi.net

Property Description
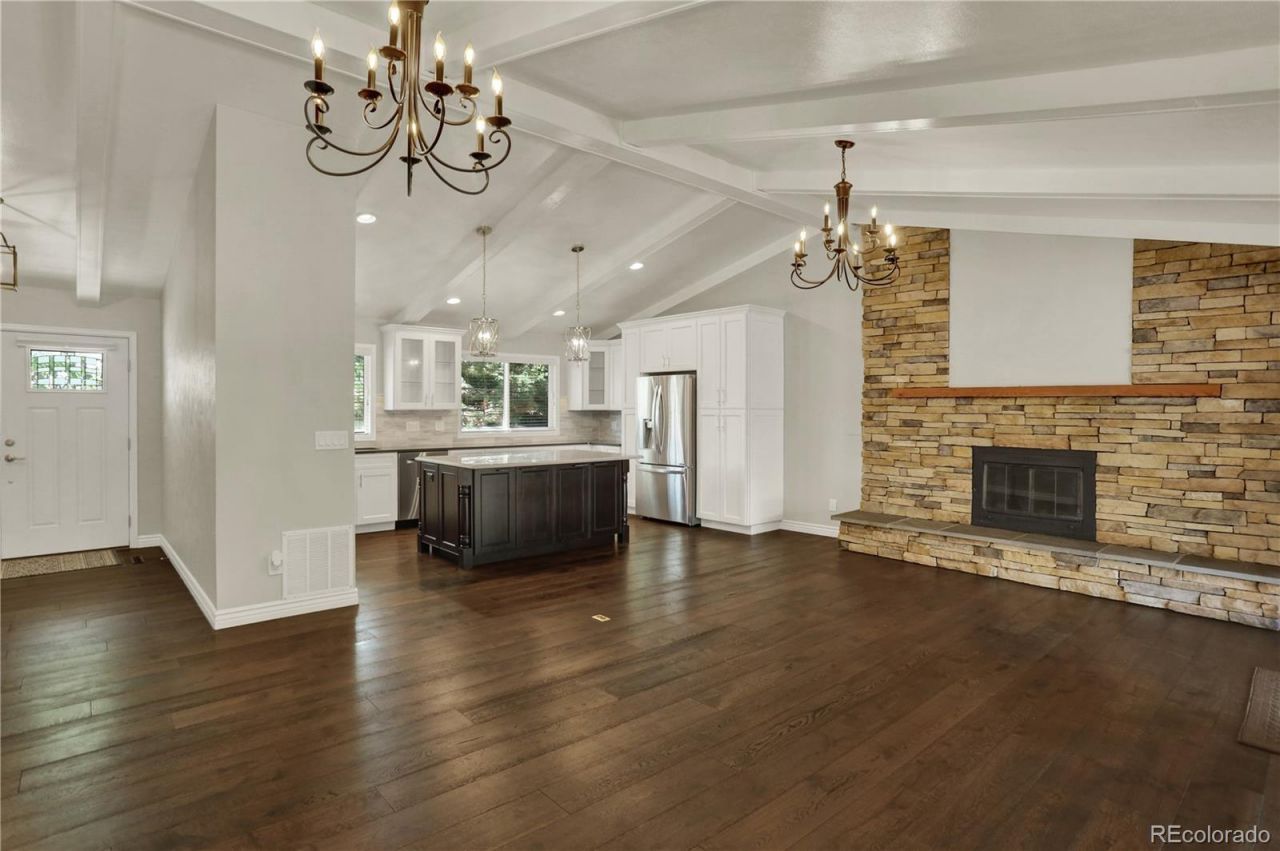
This home is truly meant for you! Beautifully remodeled throughout, it features updated kitchen cabinets, quartz countertopsand an incredible island, along with engineered hardwood floors in the kitchen and great room.Upstairs, new carpet is being installed within a couple of weeks and a remodeled hall bathroom. The primary suite offers plentyof storage, with two side-by-side closets in the bedroom plus a walk-in closet just off the primary bath. The primary bathroom is in excellent condition, although it has not been recently remodeled.The laundry area has been thoughtfully updated with floor-to-ceiling cabinetry surrounding the built-in stackable washer and dryer. The convenient half bath located off of the great room and next to the laundry area has also been remodeled.Outside, the oversized front and backyard have been beautifully xeriscaped and has mature gorgeous trees and bushes. The backyard also includes fenced-in planter boxes, perfect for flowers, plants or you own vegetable garden. A newer storage shed providesadditional space for tools and outdoor equipment.There is even more to love: no HOA and lower property taxes! This beautiful updated home offers comfort, style, space and convenience---without the added expense and restrictions of an HOA
Property Features
Property Type: Residential - Single Family
Basement: Partial
Cooling: Central Air
Fireplaces: 1
Garage: 2 car attached
Heating: Forced Air
Home Style: Traditional
Lot Size: 0.22 Acres
Roof Type: Composition
Stories: 2.0
Taxes: $2,724
Year Built: 1976
Amenities
Ceiling Fan(s)
High Ceilings
Kitchen Island
Quartz Counters
Walk-In Closet(s)
Garden
Private Yard
Feature Descriptions
Appliances: Dishwasher, Disposal, Dryer, Microwave, Oven, Range, Refrigerator, Self Cleaning Oven, Washer
Baths 3/4: 1
Baths Full: 1
Baths Half: 1
Baths Total: 3
Exclusions: None
Exterior: Brick, Frame, Vinyl Siding
Fencing: Full
Fireplace: Great Room
Flooring: Carpet, Wood
Lot: Landscaped, Many Trees
Parcel#: R0071781
Patio/Porch: Covered
Sewer: Public Sewer
Utilities: Cable Available, Electricity Connected, Natural Gas Connected
Water: Public
Local Schools
High School: Douglas County
Middle School: Mesa
Elementary School: South Ridge
School District: Douglas RE-1
Listed By / Shown By
Listed By
Agency Name: Marilyn Powell
Agency Contact: marilynp@rmi.net
Shown By
Agent Name: Alex Tanner
Agent Phone: (719) 272-1462
Agency Title: The Cutting Edge, Realtors
Estimate Your Payment
Estimated Payment
$ 3,357.44 per month $2,955.44 Principal & Interest $227.00 Property Tax $175.00 Homeowner's Insurance
345 Johnson Drive | MLS# 3826212
This single family home located at 345 Johnson Drive, Castle Rock, CO 80104 is currently listed for sale with an asking price of $600,000. This property was built in 1976 and has 3 bedrooms and 2 full and 1 partial baths with 2336 sq. ft. Johnson Drive is located in the Memmens subdivision within the Douglas RE-1 school district. Search Memmens real estate on alex.thecuttingedgerealtors.com today.