.png?1762894433)
BEDS2
BATHS2 full 1 partial
SQUARE FEET1,312
MLS#8223328
STATUSActive
PROPERTY TYPEResidential - Townhouse
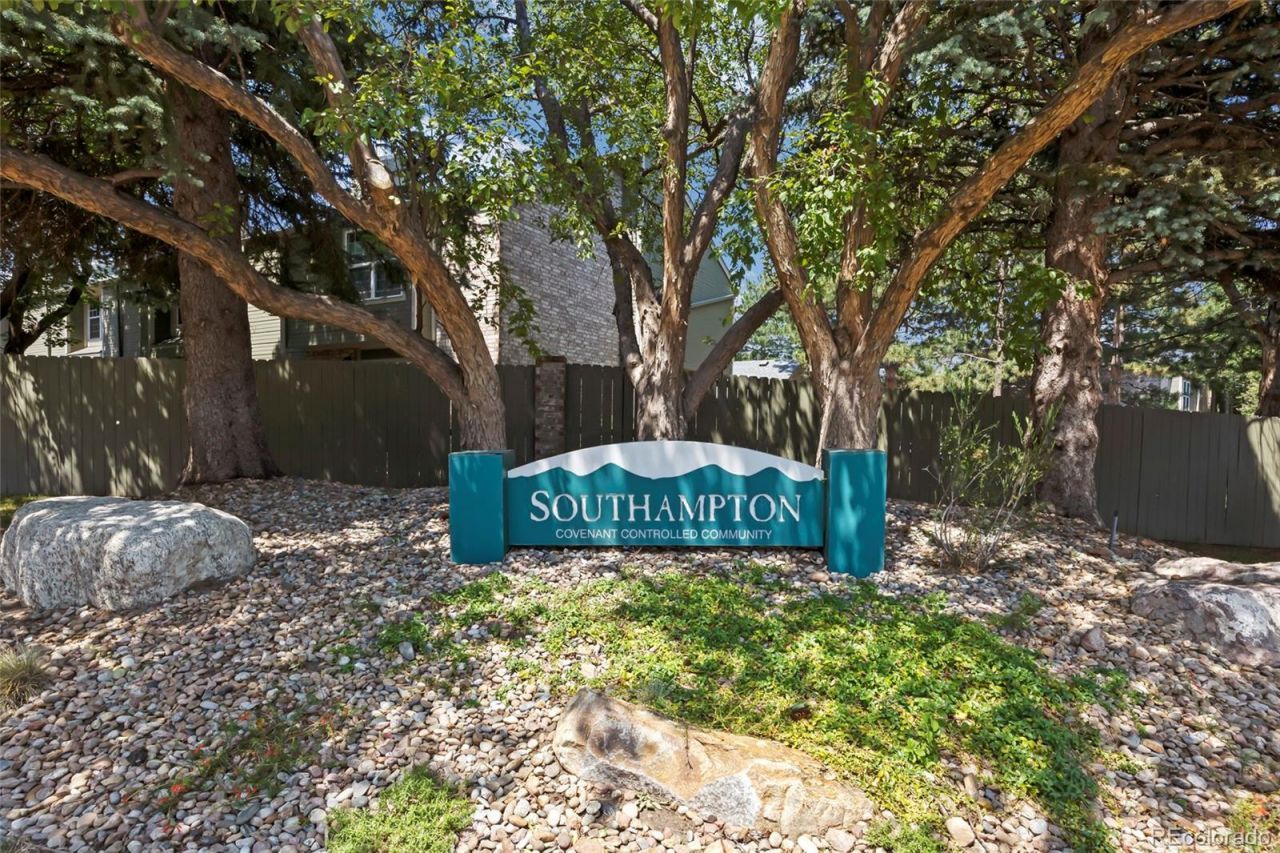
SUBDIVISIONSouthampton Townhomes
SCHOOLJefferson County R-1
Listing Courtesy of:
Compass - Denver
Agency Contact: mozhomes7@gmail.com,303-888-9726

Property Description
SELLER IS OFFERING UP TO $6,000 TOWARD THE BUYERS CLOSING COSTS AND/OR PREPAID EXPENSES!Discover an exceptional opportunity in Lakewoods peaceful Southampton community. Priced at $329,500, this home offers outstanding potential for buyers looking to build equity through thoughtful cosmetic updates and a fresh coat of paint.Offering 1,312 square feet across two levels, the home features two spacious upper-level bedrooms, each with an en-suite bathroom. The main level includes a convenient powder room, dedicated dining area, and an open living room with a cozy wood-burning fireplace and sliding glass doors leading to a private patio.The kitchen includes a stove, dishwasher, and refrigerator. Outside, the private, fenced courtyard provides an inviting setting for gardening, entertaining, or relaxing. A one-car garage and an additional reserved parking space add everyday convenience.The HOA includes exterior grounds maintenance, snow removal, water, sewer, and trash service?providing a low-maintenance lifestyle without the responsibilities of lawn care or snow shoveling.With a few cosmetic improvements and a personal touch, this property offers an excellent opportunity to create a home that reflects your style while adding value.
Property Features
Property Type: Residential - Townhouse
Cooling: Central Air
Fireplaces: 1
Garage: 1
Heating: Forced Air, Natural Gas
Roof Type: Composition
Stories: 2.0
Taxes: $1,662
Year Built: 1982
Amenities
Primary Suite
Walk-In Closet(s)
Private Yard
Feature Descriptions
Appliances: Dishwasher, Disposal, Range, Refrigerator
Association Amenities: Pool, Tennis Court(s)
Baths 3/4: 0
Baths Full: 2
Baths Half: 1
Baths Total: 3
Days on Site: 2
Exclusions: Sellers Personal Property
Exterior: Frame
Fencing: Partial
Flooring: Carpet
HOA Fee: 370/ Monthly
Laundry: In Unit
Parcel#: 167766
Patio/Porch: Front Porch, Patio
Pets Allowed: Yes
Security: Smoke Detector(s)
Sewer: Public Sewer
Units: 6
Utilities: Cable Available, Electricity Connected, Natural Gas Connected
Water: Public
Local Schools
High School: Bear Creek
Middle School: Carmody
Elementary School: Westgate
School District: Jefferson County R-1
Listed By / Shown By
Listed By
Agency Name: Compass - Denver
Agency Contact: mozhomes7@gmail.com,303-888-9726
Shown By
Agent Name: Alex Tanner
Agent Phone: (719) 272-1462
Agency Title: The Cutting Edge, Realtors
Estimate Your Payment
Estimated Payment
$ 1,857.63 per month $1,623.03 Principal & Interest $138.50 Property Tax $96.10 Homeowner's Insurance
3409 S Ammons Street , Unit 21-5 | MLS# 8223328
This townhouse located at 3409 S Ammons Street , Unit 21-5, Denver, CO 80227 is currently listed for sale with an asking price of $329,500. This property was built in 1982 and has 2 bedrooms and 2 full and 1 partial baths with 1312 sq. ft. S Ammons Street , Unit 21-5 is located in the Southampton Townhomes subdivision within the Jefferson County R-1 school district. Search Southampton Townhomes real estate on alex.thecuttingedgerealtors.com today.