.png?1762894433)
BEDS2
BATHS2 full
SQUARE FEET1,225
MLS#3546975
STATUSActive
PROPERTY TYPEResidential - Condominium
SUBDIVISIONWashington Park
SCHOOLDenver 1
Listing Courtesy of:
RE/MAX Professionals
Agency Contact: 1johnramirez@gmail.com,303-601-9095

Property Description
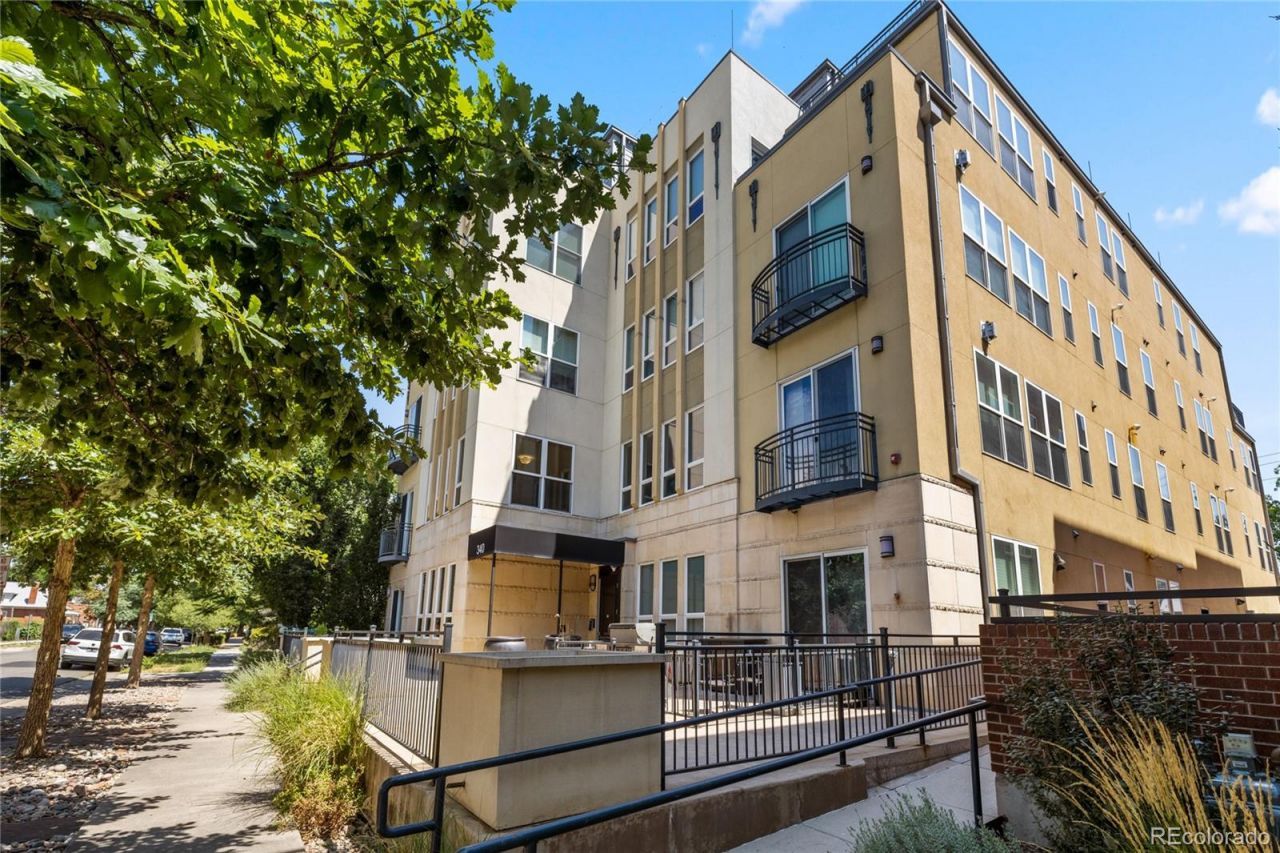
Stunning Washington Park loft! Chic, modern and filled with natural light, this 2-bedroom, 2-bath residence is just steps from Denvers premier park. Soaring 10-foot ceilings, hardwood floors and walls of 6-foot windows overlooking mature trees create a dramatic, open feel. The incredible 16 x 23 kitchen and great room is designed for entertaining, featuring dark walnut cabinetry, premium stainless appliances, quartzite countertops, designer lighting, generous bar seating and a stacked-stone gas fireplace.The west-facing primary retreat offers treetop views, a 7 x 7 walk-in closet and magazine-worthy ensuite with floating double vanity, soaking tub and glass-enclosed shower with bench. A spacious secondary bedroom sits steps from a sleek ¾ bath that doubles perfectly as a powder room for guests. Laundry with storage and secure underground parking complete the home.Washington Park is a two-minute walk, with Old South Gaylord, South Pearl Street and Cherry Creek just minutes away.Modern. Chic. Walkable. Exceptional Wash Park living.
Property Features
Property Type: Residential - Condominium
Cooling: Air Conditioning-Room, Central Air
Fireplaces: 1
Heating: Forced Air, Natural Gas
Home Style: Loft, Mid-Century Modern
Roof Type: Membrane
Stories: 3.0
Taxes: $2,705
Year Built: 2008
Amenities
Ceiling Fan(s)
Eat-in Kitchen
Elevator
Five Piece Bath
High Ceilings
Open Floorplan
Quartz Counters
Smoke Free
Balcony
Feature Descriptions
Accessibility: Accessible Approach with Ramp, Accessible Common Area, Accessible Entrance, Accessible Hallway(s)
Appliances: Convection Oven, Cooktop, Dishwasher, Disposal, Down Draft, Dryer, Microwave, Oven, Range, Refrigerator, Washer
Association Amenities: Elevator(s), Parking, Storage
Baths 3/4: 1
Baths Full: 1
Baths Half: 0
Baths Total: 2
Days on Site: 3
Exclusions: Staging furniture.
Exterior: Block, Brick, Concrete, Stucco
Fencing: None
Fireplace: Great Room, Insert
Flooring: Carpet, Wood
HOA Fee: 636/ Monthly
Laundry: In Unit, Laundry Closet
Lot: Historical District, Landscaped, Near Public Transit
Parcel#: 5142-03-082
Parking: 220 Volts, Concrete, Dry Walled, Exterior Access Door, Insulated Garage, Oversized, Oversized Door, Underground
Parking Notes: 220 Volts, Concrete, Dry Walled, Exterior Access Door
Pets Allowed: Breed Restrictions, Cats OK, Dogs OK, Number Limit, Yes
Security: yes
Security: Secured Garage/Parking, Security Entrance, Security System, Smart Cameras, Smart Security System, Smoke Detector(s), Video Doorbell
Sewer: Public Sewer
Units: 15
Utilities: Cable Available, Electricity Available, Electricity Connected, Natural Gas Available, Natural Gas Connected
Water: Public
Window: Double Pane Windows, Window Coverings
Local Schools
High School: South
Middle School: Merrill
Elementary School: Steele
School District: Denver 1
Listed By / Shown By
Listed By
Agency Name: RE/MAX Professionals
Agency Contact: 1johnramirez@gmail.com,303-601-9095
Shown By
Agent Name: Alex Tanner
Agent Phone: (719) 272-1462
Agency Title: The Cutting Edge, Realtors
Estimate Your Payment
Estimated Payment
$ 3,538.47 per month $3,127.84 Principal & Interest $225.42 Property Tax $185.21 Homeowner's Insurance
340 S Lafayette Street , Unit 202 | MLS# 3546975
This condo located at 340 S Lafayette Street , Unit 202, Denver, CO 80209 is currently listed for sale with an asking price of $635,000. This property was built in 2008 and has 2 bedrooms and 2 full baths with 1225 sq. ft. S Lafayette Street , Unit 202 is located in the Washington Park subdivision within the Denver 1 school district. Search Washington Park real estate on alex.thecuttingedgerealtors.com today.