.png?1762894433)
BEDS3
BATHS2 full 1 partial
SQUARE FEET2,051
MLS#3056126
STATUSActive
PROPERTY TYPEResidential - Single Family
SUBDIVISIONUplands
SCHOOLWestminster Public Schools
Listing Courtesy of:
First Summit Realty
Agency Contact: 303-548-8286

Property Description
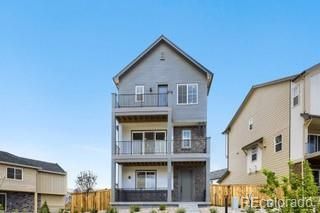
Welcome to your dream home! Move-in ready. This stunning new construction home offers 3 bedrooms, 2.5 bathrooms and a separate study. With 9-foot ceilings, an open living concept, this home is designed for modern living and effortless entertaining. Sliding glass doors open to a large covered deck off of the second story living area, with a large covered porch off the main level entryway as well. Located in the brand new Uplands community. Dont miss the opportunity to make this your new home! **Photos are a model home, actual colors and selections may vary**
Property Features
Property Type: Residential - Single Family
Basement: Sump Pump
Cooling: Central Air
Fireplaces: 1
Garage: 2 car attached
Heating: Forced Air, Natural Gas
Home Style: Contemporary
Lot Size: 0.05 Acres
Roof Type: Shingle
Stories: 3.0
Taxes: $6,500
Year Built: 2026
Amenities
Entrance Foyer
High Ceilings
Kitchen Island
Open Floorplan
Primary Suite
Quartz Counters
Radon Mitigation System
Smart Thermostat
Walk-In Closet(s)
Wired for Data
Balcony
Private Yard
Rain Gutters
Smart Irrigation
Feature Descriptions
Appliances: Dishwasher, Disposal, Dryer, Microwave, Range, Range Hood, Self Cleaning Oven, Sump Pump, Tankless Water Heater
Association Amenities: Clubhouse, Park, Playground, Pool, Trail(s)
Baths 3/4: 0
Baths Full: 2
Baths Half: 1
Baths Total: 3
Days on Site: 10
Exclusions: None
Exterior: Cement Siding
Fencing: Full
Fireplace: Gas, Living Room
Flooring: Carpet, Vinyl
HOA Fee: 130/ Monthly
Laundry: In Unit
Lot: Master Planned, Sprinklers In Front
Parcel#: R0227548
Parking: Concrete, Smart Garage Door
Parking Notes: Concrete, Smart Garage Door
Patio/Porch: Covered, Deck, Front Porch
Pets Allowed: Cats OK, Dogs OK
Security: Carbon Monoxide Detector(s), Smoke Detector(s)
Sewer: Public Sewer
Utilities: Cable Available, Electricity Connected, Internet Access (Wired), Natural Gas Connected, Phone Available
Water: Public
Window: Double Pane Windows
Local Schools
High School: Westminster
Middle School: Shaw Heights
Elementary School: Flynn
School District: Westminster Public Schools
Listed By / Shown By
Listed By
Agency Name: First Summit Realty
Agency Contact: 303-548-8286
Shown By
Agent Name: Alex Tanner
Agent Phone: (719) 272-1462
Agency Title: The Cutting Edge, Realtors
Estimate Your Payment
Estimated Payment
$ 3,958.54 per month $3,225.87 Principal & Interest $541.67 Property Tax $191.01 Homeowner's Insurance
3380 W 87th Place | MLS# 3056126
This single family home located at 3380 W 87th Place , Westminster, CO 80031 is currently listed for sale with an asking price of $654,900. This property was built in 2026 and has 3 bedrooms and 2 full and 1 partial baths with 2051 sq. ft. W 87th Place is located in the Uplands subdivision within the Westminster Public Schools school district. Search Uplands real estate on alex.thecuttingedgerealtors.com today.