.png?1762894433)
BEDS0
BATHS2 full
SQUARE FEET1,045
MLS#7315817
STATUSActive
PROPERTY TYPEResidential - Condominium
SUBDIVISIONSilver Square Homeowners Association
SCHOOLDenver 1
Listing Courtesy of:
Keller Williams Preferred Realty
Agency Contact: lalaenagf@gmail.com,303-815-5488

Property Description
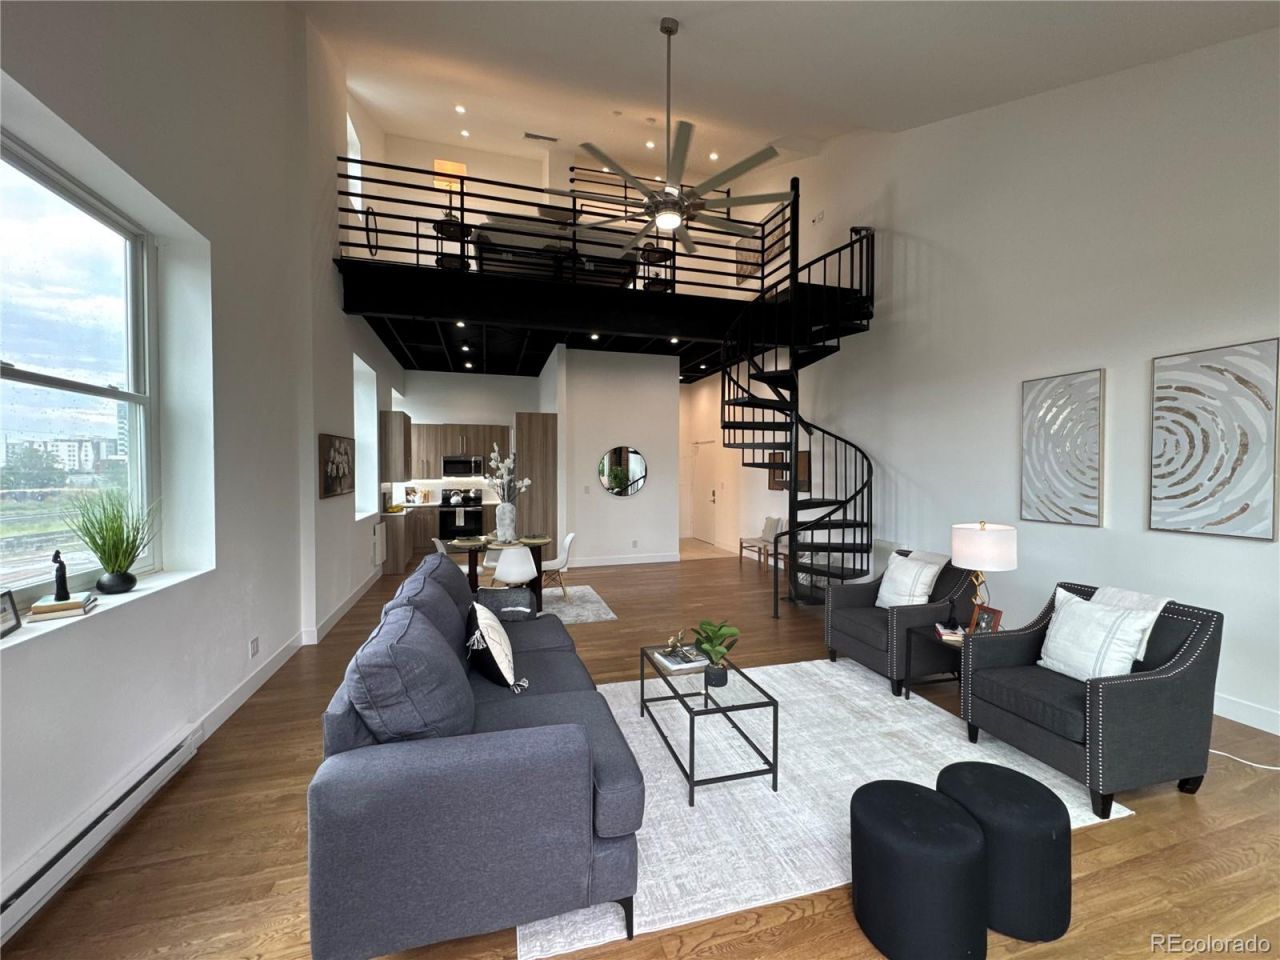
Here is your chance to own a piece of Denver history! This gorgeously remodeled 1BR/2BA loft in RiNos historic Sugar Machinery Building is a stunning place to call home. Located within a unique and vibrant condominium community, this space features an impressive vaulted ceiling in the main living area, wood floors, a fantastic loft with an upstairs laundry and bathroom, and even an additional space upstairs for storage. Enjoy sunsets on your own outdoor patio, which offers mountain views and al-fresco dining, while inside youll love the abundance of natural light, deep interior window sills (perfect for an indoor garden!), elegant kitchen and the chic main level bathroom with gorgeous LED lighting. Within the condo complex, youll find original Sugar Mill machinery and architectural details, along with an outdoor green space to gather, grill, and lounge. The Ballpark neighborhood is conveniently located near Coors Field, public transit, and local eateries and shops as well as a diverse nightlife scene. The Sugar Machinery Building is a secured property, including the detached garage space.
Property Features
Property Type: Residential - Condominium
Cooling: Air Conditioning-Room, Evaporative Cooling
Garage: 1
Heating: Baseboard, Electric
Home Style: Loft, Urban Contemporary
Roof Type: Composition
Stories: 2.0
Taxes: $2,640
Year Built: 1909
Amenities
Ceiling Fan(s)
High Ceilings
Open Floorplan
Quartz Counters
Vaulted Ceiling(s)
Balcony
Feature Descriptions
Appliances: Dishwasher, Disposal, Dryer, Microwave, Oven, Refrigerator, Washer
Association Amenities: Garden Area, Gated, Laundry
Baths 3/4: 2
Baths Full: 0
Baths Half: 0
Baths Total: 2
Days on Site: 2
Exclusions: Ownerâ??s personal property, staging items
Exterior: Brick
Flooring: Laminate, Tile, Wood
HOA Fee: 345.84/ Monthly
Parcel#: 2271-26-030
Security: Carbon Monoxide Detector(s), Secured Garage/Parking
Sewer: Public Sewer
Special View Info: Mountain(s)
Window: Double Pane Windows
Local Schools
High School: Manual
Middle School: Wyatt
Elementary School: Gilpin
School District: Denver 1
Listed By / Shown By
Listed By
Agency Name: Keller Williams Preferred Realty
Agency Contact: lalaenagf@gmail.com,303-815-5488
Shown By
Agent Name: Alex Tanner
Agent Phone: (719) 272-1462
Agency Title: The Cutting Edge, Realtors
Estimate Your Payment
Estimated Payment
$ 3,089.57 per month $2,709.16 Principal & Interest $220.00 Property Tax $160.42 Homeowner's Insurance
3309 Blake Street, Unit 204 | MLS# 7315817
This condo located at 3309 Blake Street, Unit 204, Denver, CO 80205 is currently listed for sale with an asking price of $550,000. This property was built in 1909 and with 1045 sq. ft. Blake Street, Unit 204 is located in the Silver Square Homeowners Association subdivision within the Denver 1 school district. Search Silver Square Homeowners Association real estate on alex.thecuttingedgerealtors.com today.