.png?1762894433)
BEDS4
BATHS3 full
SQUARE FEET3,721
MLS#6174882
STATUSPending
PROPERTY TYPEResidential - Single Family
SUBDIVISIONRoxbury Estates
SCHOOLJefferson County R-1
Listing Courtesy of:
Keller Williams Integrity Real Estate LLC
Agency Contact: zuzana.zitna@kw.com,407-539-4963

Property Description
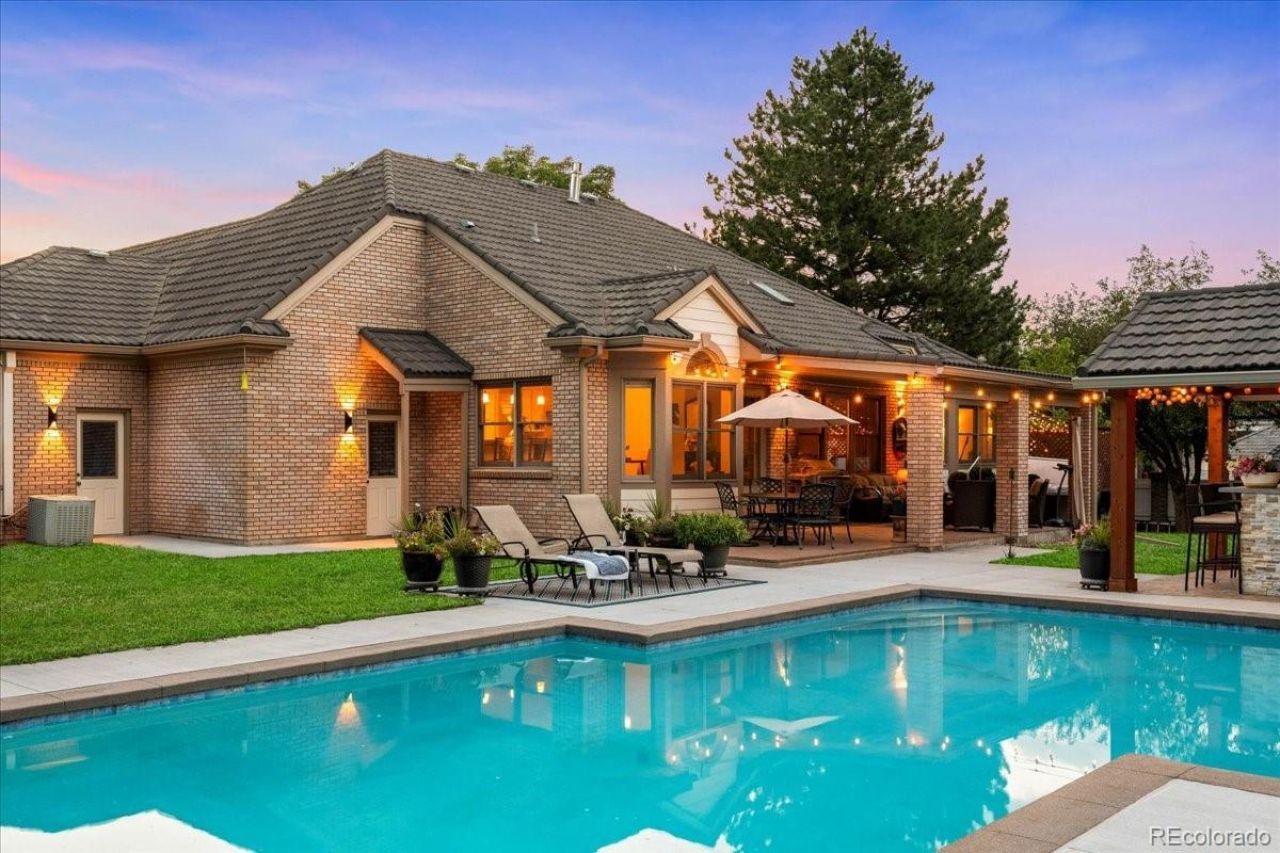
What if every day felt like a Colorado vacation? Welcome to a quality-built, all-brick ranch on a quiet cul-de-sac in sought-after West Applewood. Offering 3,407 finished square feet on a spacious 0.43-acre lot, this home provides room to live, work, and entertain. It features four bedrooms, three bathrooms, a private office with plantation shutters, abundant storage, and an oversized four-car garage. Vaulted ceilings and skylights fill the living room with natural light, while white oak hardwood floors add warmth throughout the main level. Custom cabinetry, stainless steel appliances, dimmable lighting, automated Hunter Douglas blinds, and a Mendota gas fireplace blend style with everyday comfort. Both main-level bathrooms have been remodeled. The primary suite features a spa-inspired bathroom with a steam shower and granite countertops.The finished basement offers two additional bedrooms, a full bathroom, music room, spacious family/game room with a wet bar, and dedicated storage.Step outside to a private retreat surrounded by mature landscaping. The beautifully remodeled heated pool and spacious new deck are ready for relaxing and entertaining. A Bullfrog hot tub, tiki bar, gazebo, separate workout studio, and fully fenced yard complete the outdoor experience. Recent landscaping upgrades include new trees and plantings, a raised landscape wall, and an upgraded sprinkler system.Quality continues behind the scenes with multi-zone hydronic heating powered by a high-efficiency boiler. Additional improvements include active radon mitigation, oversized gutters, fresh exterior paint, and a stone-coated steel roof rated for hail up to two inches and winds up to 120 mph.Minutes from Applewood Golf Course, nearby schools, foothill trails, downtown Golden, Red Rocks, shopping, major highways, Intermountain Health Lutheran Hospital, and mountain adventures. This exceptional home delivers luxury, comfort, and the Colorado lifestyle.
Property Features
Property Type: Residential - Single Family
Basement: Finished, Full, Sump Pump
Cooling: Attic Fan, Central Air
Fireplaces: 1
Garage: 4 car attached
Heating: Hot Water, Natural Gas
Home Style: Traditional
Lot Size: 0.43 Acres
Roof Type: Stone-Coated Steel
Stories: 1.0
Taxes: $8,291
Year Built: 1993
Amenities
Breakfast Bar
Ceiling Fan(s)
Eat-in Kitchen
Entrance Foyer
Granite Counters
High Ceilings
Open Floorplan
Pantry
Primary Suite
Radon Mitigation System
Smart Ceiling Fan
Smart Light(s)
Smart Window Coverings
Hot Tub
Vaulted Ceiling(s)
Walk-In Closet(s)
Wet Bar
Barbecue
Dog Run
Fire Pit
Garden
Gas Grill
Gas Valve
Lighting
Private Yard
Rain Gutters
Spa/Hot Tub
Water Feature
Feature Descriptions
Appliances: Bar Fridge, Dishwasher, Disposal, Dryer, Gas Water Heater, Microwave, Oven, Range, Range Hood, Refrigerator, Self Cleaning Oven, Smart Appliance(s), Sump Pump, Tankless Water Heater, Washer, Wine Cooler
Baths 3/4: 1
Baths Full: 2
Baths Half: 0
Baths Total: 3
Days on Site: 17
Exclusions: Sellers personal property and staging items.
Exterior: Brick
Fencing: Full
Fireplace: Gas, Living Room
Flooring: Carpet, Tile, Wood
Hot Tub: Yes
Laundry: Sink, In Unit
Lot: Cul-De-Sac, Landscaped, Sprinklers In Rear
Parcel#: 136133
Patio/Porch: Covered, Deck, Patio
Pool: Outdoor Pool, Private
Sewer: Public Sewer
Spa: Steam Room
Swimming Pool: Yes
Utilities: Electricity Connected, Natural Gas Connected
Water: Public
Window: Skylight(s), Window Coverings, Window Treatments
Local Schools
High School: Golden
Middle School: Everitt
Elementary School: Maple Grove
School District: Jefferson County R-1
Listed By / Shown By
Listed By
Agency Name: Keller Williams Integrity Real Estate LLC
Agency Contact: zuzana.zitna@kw.com,407-539-4963
Shown By
Agent Name: Alex Tanner
Agent Phone: (719) 272-1462
Agency Title: The Cutting Edge, Realtors
Estimate Your Payment
Estimated Payment
$ 7,619.63 per month $6,541.38 Principal & Interest $690.92 Property Tax $387.33 Homeowner's Insurance
3286 Alkire Way | MLS# 6174882
This single family home located at 3286 Alkire Way, Golden, CO 80401 is currently listed for sale with an asking price of $1,328,000. This property was built in 1993 and has 4 bedrooms and 3 full baths with 3721 sq. ft. Alkire Way is located in the Roxbury Estates subdivision within the Jefferson County R-1 school district. Search Roxbury Estates real estate on alex.thecuttingedgerealtors.com today.