.png?1762894433)
BEDS3
BATHS2 full
SQUARE FEET1,176
MLS#7578138
STATUSActive
PROPERTY TYPEResidential - Single Family
SUBDIVISIONUniversity Hills
SCHOOLDenver 1
Listing Courtesy of:
Guide Real Estate
Agency Contact: 303-704-2190

Property Description
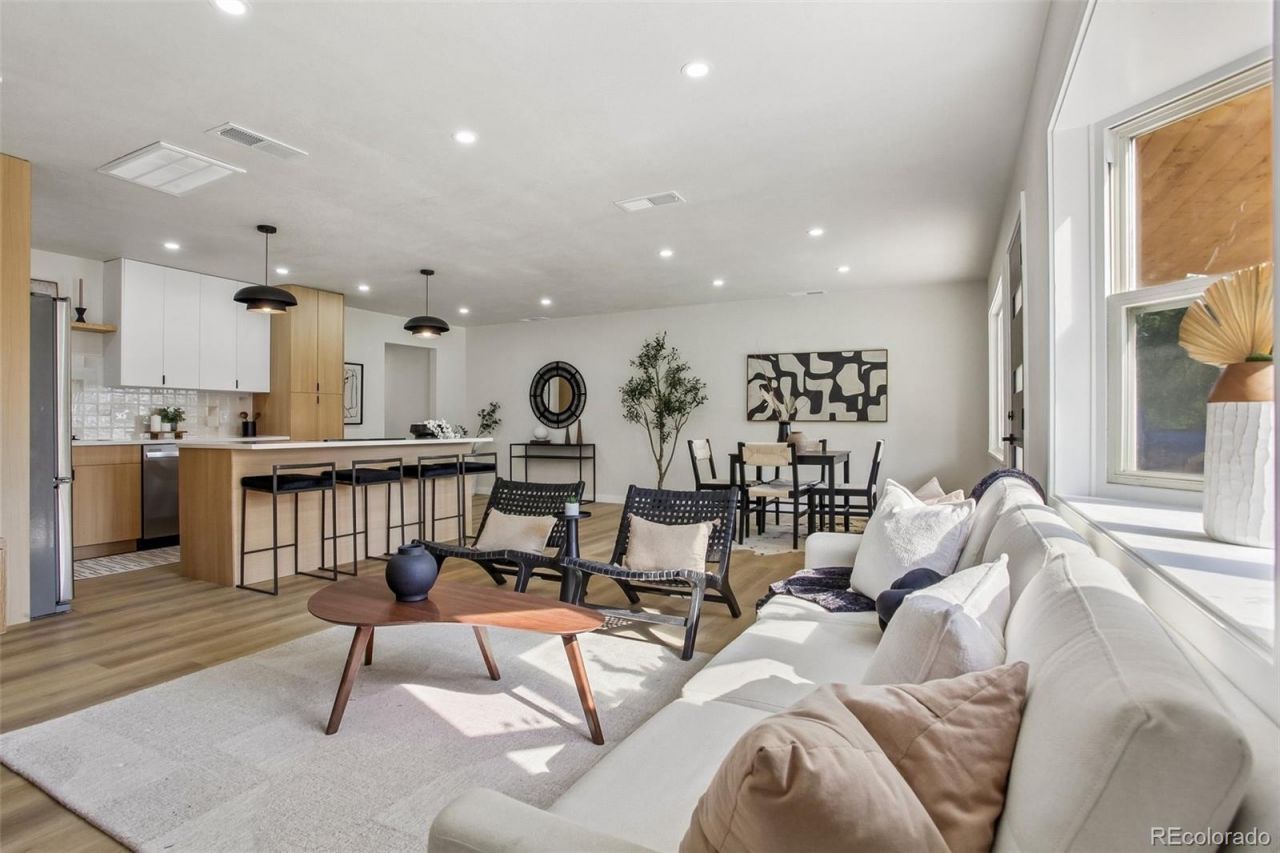
Welcome to this beautifully remodeled 3-bedroom, 2-bathroom home offering modern finishes, an open-concept layout, and a functional floor plan. The spacious kitchen features natural oak cabinetry, quartz countertops, a large island, ample cabinet space, and stainless steel appliances, creating the perfect space for both everyday living and entertaining. Two secondary bedrooms and a full bathroom are conveniently located off the main living area, while the private primary suite is situated at the back of the home for added privacy. The versatile layout also makes this property an excellent opportunity for a short-term rental, long-term rental, or primary residence. Additional features include a 1-car garage and completely brand-new landscaping with front and back sprinklers. Move-in ready with updates throughout! *1 year 2-10 home warranty provided* *Lender incentives available up to $15,000. Ask listing agent for more information*
Property Features
Property Type: Residential - Single Family
Basement: Crawl Space
Cooling: Central Air
Garage: 1 car attached
Heating: Forced Air
Lot Size: 0.19 Acres
Roof Type: Composition
Stories: 1.0
Taxes: $2,661
Year Built: 1952
Amenities
Open Floorplan
Primary Suite
Quartz Counters
Walk-In Closet(s)
Feature Descriptions
Appliances: Dishwasher, Disposal, Dryer, Microwave, Range, Range Hood, Refrigerator, Washer
Baths 3/4: 1
Baths Full: 1
Baths Half: 0
Baths Total: 2
Days on Site: 9
Exclusions: Staging Items
Exterior: Vinyl Siding
Flooring: Laminate, Tile
Laundry: Laundry Closet
Lot: Level
Parcel#: 6314-13-016
Security: Carbon Monoxide Detector(s), Smoke Detector(s)
Sewer: Public Sewer
Water: Public
Window: Double Pane Windows
Local Schools
High School: Thomas Jefferson
Middle School: Hamilton
Elementary School: Bradley
School District: Denver 1
Listed By / Shown By
Listed By
Agency Name: Guide Real Estate
Agency Contact: 303-704-2190
Shown By
Agent Name: Alex Tanner
Agent Phone: (719) 272-1462
Agency Title: The Cutting Edge, Realtors
Estimate Your Payment
Estimated Payment
$ 3,743.50 per month $3,324.87 Principal & Interest $221.75 Property Tax $196.88 Homeowner's Insurance
3273 S Elm Street | MLS# 7578138
This single family home located at 3273 S Elm Street, Denver, CO 80222 is currently listed for sale with an asking price of $675,000. This property was built in 1952 and has 3 bedrooms and 2 full baths with 1176 sq. ft. S Elm Street is located in the University Hills subdivision within the Denver 1 school district. Search University Hills real estate on alex.thecuttingedgerealtors.com today.