.png?1762894433)
BEDS4
BATHS2 full
SQUARE FEET2,244
MLS#8709349
STATUSActive
PROPERTY TYPEResidential - Single Family
SUBDIVISIONCole
SCHOOLDenver 1
Listing Courtesy of:
Milehimodern
Agency Contact: corrie@milehimodern.com,303-817-9266

Property Description
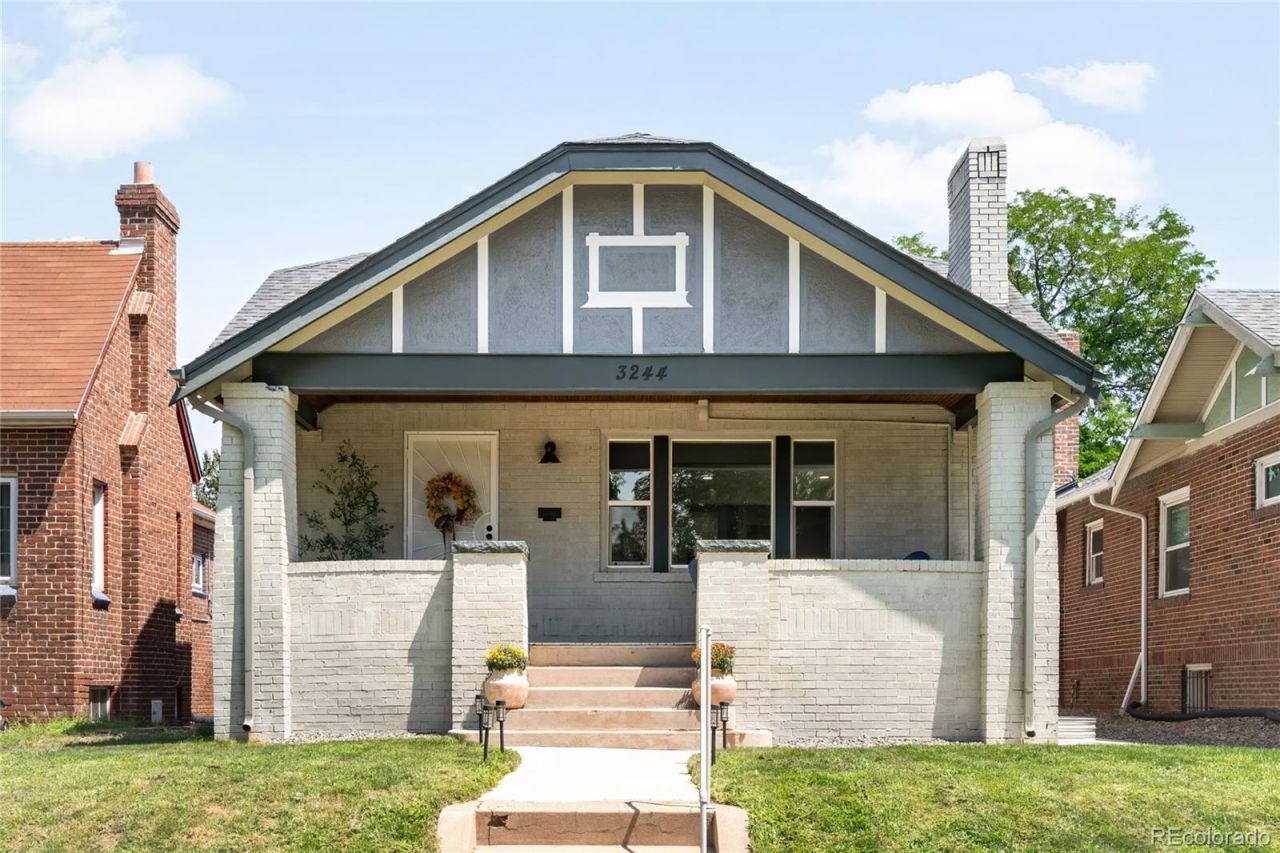
Beautifully remodeled and thoughtfully updated, this exceptional Cole residence balances timeless character with modern functionality across two levels of living. The main level showcases handsome hardwood floors, an inviting open layout and a warm living area with a fireplace, while the dining room features custom built-ins and seamless flow into the sophisticated kitchen, appointed with crisp cabinetry, newer stainless steel appliances and a tiled backsplash. The finished basement adds a second living area and flexible spaces for guests, work or recreation. Outside, a private fenced yard with a patio creates an ideal setting for entertaining, complemented by a welcoming covered front porch. Recent improvements include a new boiler, sewer line, mini-split cooling, roof, windows and window coverings. A detached two-car garage provides ample parking and storage, with one stall opening directly to the yard.
Property Features
Property Type: Residential - Single Family
Basement: Full
Cooling: Air Conditioning-Room
Fireplaces: 1
Garage: 2
Heating: Hot Water
Home Style: Bungalow
Lot Size: 0.11 Acres
Roof Type: Composition
Stories: 1.0
Taxes: $4,101
Year Built: 1929
Amenities
Built-in Features
Ceiling Fan(s)
Eat-in Kitchen
Open Floorplan
Quartz Counters
Solid Surface Counters
Lighting
Private Yard
Rain Gutters
Feature Descriptions
Appliances: Dishwasher, Microwave, Range, Range Hood, Refrigerator
Baths 3/4: 0
Baths Full: 2
Baths Half: 0
Baths Total: 2
Days on Site: 7
Exclusions: Sellers personal property + all staging items.
Exterior: Brick
Fencing: Full
Fireplace: Living Room
Flooring: Carpet, Tile, Wood
Lot: Landscaped, Level
Parcel#: 2261-24-003
Patio/Porch: Covered, Front Porch, Patio
Sewer: Public Sewer
Utilities: Cable Available, Electricity Connected, Internet Access (Wired), Natural Gas Connected, Phone Available
Water: Public
Window: Window Coverings
Local Schools
High School: Manual
Middle School: Mcauliffe Manual
Elementary School: Columbine
School District: Denver 1
Listed By / Shown By
Listed By
Agency Name: Milehimodern
Agency Contact: corrie@milehimodern.com,303-817-9266
Shown By
Agent Name: Alex Tanner
Agent Phone: (719) 272-1462
Agency Title: The Cutting Edge, Realtors
Estimate Your Payment
Estimated Payment
$ 4,515.67 per month $3,940.59 Principal & Interest $341.75 Property Tax $233.33 Homeowner's Insurance
3244 N Gaylord Street | MLS# 8709349
This single family home located at 3244 N Gaylord Street, Denver, CO 80205 is currently listed for sale with an asking price of $800,000. This property was built in 1929 and has 4 bedrooms and 2 full baths with 2244 sq. ft. N Gaylord Street is located in the Cole subdivision within the Denver 1 school district. Search Cole real estate on alex.thecuttingedgerealtors.com today.