.png?1762894433)
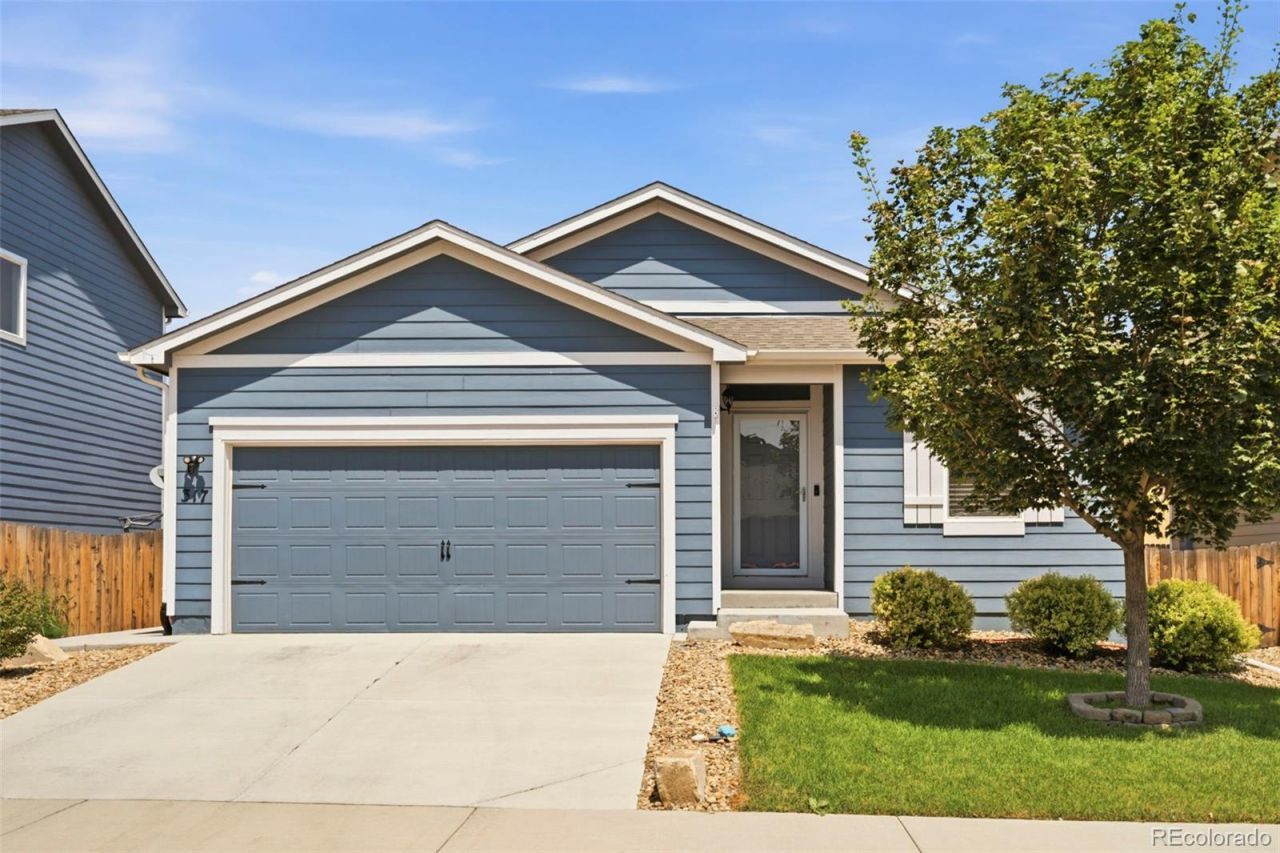
BEDS3
BATHS2 full
SQUARE FEET1,485
MLS#5296063
STATUSActive
PROPERTY TYPEResidential - Single Family
SUBDIVISIONBlue Lake
SCHOOLWeld County RE 3-J
Listing Courtesy of:
Mitchell Platte Brokerage,LLC
Agency Contact: BRIGHTLEELA@AOL.COM,303-654-0197

Property Description
This is the one youre looking for! This beautiful-style home offers a spacious, open floor plan with a warm and inviting feel throughout. Updating lighting adds a fresh, modern touch as you enter your home. The kitchen features plenty of cabinet space, a cozy breakfast bar, black appliances, including a gas range, making it both functional and welcoming.The primary suite offers walk in closet and soaking tub- your perfect place to unwind at the end of the day.Step outside to enjoy the backyard, with additional concrete patio space perfect for outdoor entertaining or relaxingThe attached garage is a standout feature with finished drywall and epoxy flooring, providing a clean and finished space for your vehicles, or extra storage. For extra peace of mind, Security system included; monitoring available for approximately $60/month.Conveniently located near schools, shopping, and parks!At $434,900 this home offers so much! Come take a look-youll love what you can get for this price!
Property Features
Property Type: Residential - Single Family
Cooling: Central Air
Garage: 2 car attached
Heating: Forced Air
Home Style: Traditional
Lot Size: 0.12 Acres
Roof Type: Composition
Stories: 1.0
Taxes: $3,246
Year Built: 2019
Amenities
Breakfast Bar
Ceiling Fan(s)
Private Yard
Feature Descriptions
Appliances: Dishwasher, Disposal, Microwave, Oven, Range, Refrigerator
Baths 3/4: 0
Baths Full: 2
Baths Half: 0
Baths Total: 2
Days on Site: 6
Exclusions: Washer and Dryer, Red toolbox in garage, freezer in garage Personal Property
Exterior: Frame, Vinyl Siding
Flooring: Carpet, Vinyl
HOA Fee: 68/ Monthly
Laundry: Common Area
Parcel#: R8954217
Parking: Concrete
Parking Notes: Concrete
Security: Security System
Security: yes
Sewer: Public Sewer
Water: Public
Window: Window Coverings
Local Schools
High School: Weld Central
Middle School: Weld Central
Elementary School: Lochbuie
School District: Weld County RE 3-J
Listed By / Shown By
Listed By
Agency Name: Mitchell Platte Brokerage,LLC
Agency Contact: BRIGHTLEELA@AOL.COM,303-654-0197
Shown By
Agent Name: Alex Tanner
Agent Phone: (719) 272-1462
Agency Title: The Cutting Edge, Realtors
Estimate Your Payment
Estimated Payment
$ 2,539.55 per month $2,142.20 Principal & Interest $270.50 Property Tax $126.85 Homeowner's Insurance
317 Hunter Avenue | MLS# 5296063
This single family home located at 317 Hunter Avenue, Brighton, CO 80603 is currently listed for sale with an asking price of $434,900. This property was built in 2019 and has 3 bedrooms and 2 full baths with 1485 sq. ft. Hunter Avenue is located in the Blue Lake subdivision within the Weld County RE 3-J school district. Search Blue Lake real estate on alex.thecuttingedgerealtors.com today.