.png?1762894433)
BEDS5
BATHS5 full
SQUARE FEET4,512
MLS#5547599
STATUSActive
PROPERTY TYPEResidential - Single Family
SUBDIVISIONHighlands Ranch
SCHOOLDouglas RE-1
Listing Courtesy of:
Kentwood Real Estate DTC, LLC
Agency Contact: steve@kentwood.com,303-548-2744

Property Description
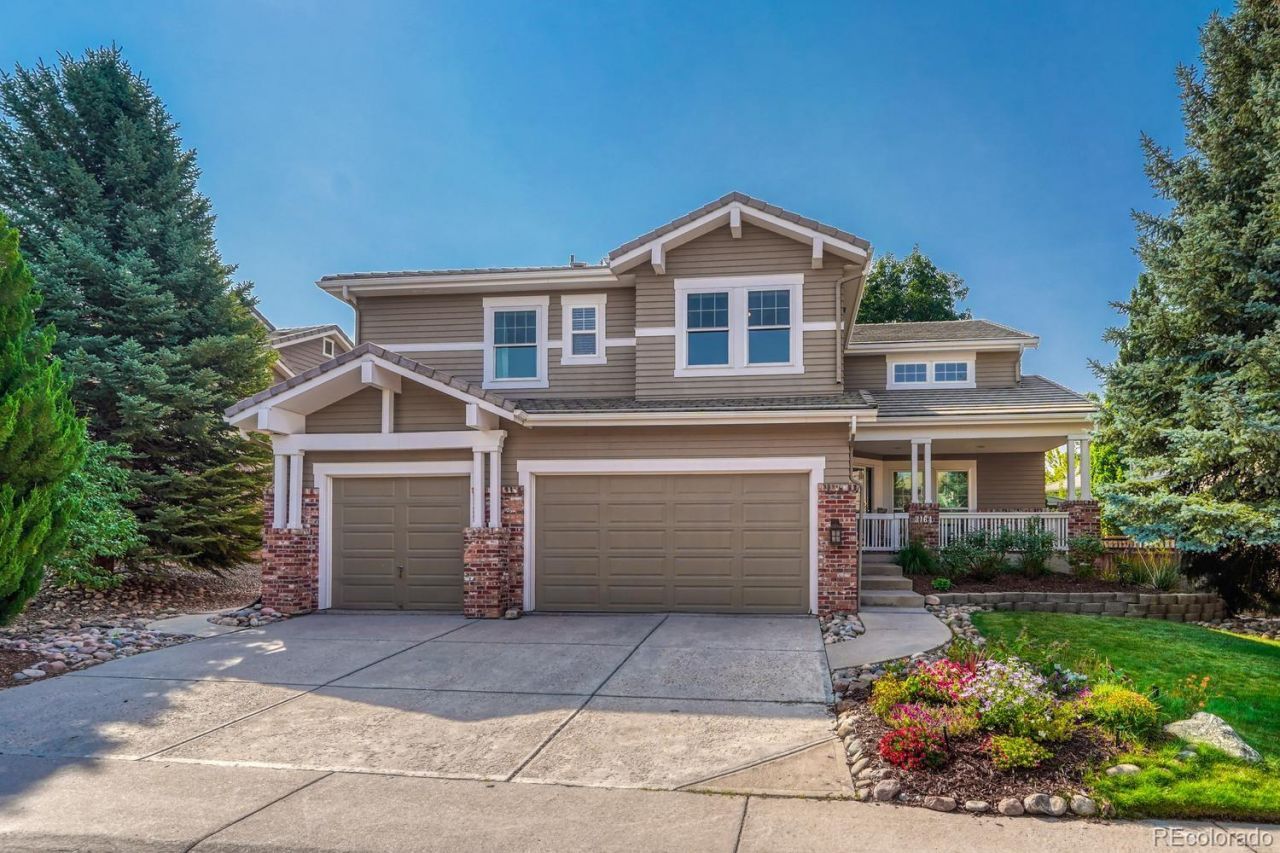
Welcome to this beautifully updated Highlands Ranch in the Highlands Ranch Golf Course neighborhood. Thoughtfully enhanced for modern comfort, efficiency, and effortless living. Filled with natural light and abundant sun exposure, this inviting home features new windows, new furnace & A/C, and energy-efficient improvements designed for year-round comfort. Recent updates include new carpet throughout the upper level and basement, refreshed primary bath finishes, a new sink faucet, five new toilets, and stylish new bar lighting. The nicely finished basement provides additional living space and features a wet bar?perfect for entertaining, relaxing, or hosting guests. Outside, enjoy a charming front porch with a welcoming gate and a low-maintenance backyard with turf, offering a beautiful setting with easy upkeep. Just moments from the Highlands Ranch Golf Club, residents enjoy a beautifully designed and meticulously maintained course, a well-appointed pro shop, and The Grill, offering a desirable menu in a welcoming setting. From its thoughtful updates to its versatile living spaces, this exceptional home offers the ideal combination of style, functionality, and value in sought-after Highlands Ranch.
Property Features
Property Type: Residential - Single Family
Basement: Finished
Cooling: Central Air
Fireplaces: 1
Garage: 3 car attached
Heating: Forced Air
Home Style: Contemporary
Lot Size: 0.18 Acres
Roof Type: Concrete
Stories: 2.0
Taxes: $6,747
Year Built: 2001
Amenities
Breakfast Bar
Ceiling Fan(s)
Eat-in Kitchen
Entrance Foyer
Five Piece Bath
Granite Counters
High Ceilings
High Speed Internet
Jack & Jill Bathroom
Kitchen Island
Open Floorplan
Pantry
Primary Suite
Smoke Free
Stainless Counters
Wet Bar
Balcony
Barbecue
Fire Pit
Garden
Lighting
Private Yard
Tennis Court(s)
Water Feature
Feature Descriptions
Appliances: Bar Fridge, Convection Oven, Cooktop, Dishwasher, Disposal, Double Oven, Dryer, Freezer, Humidifier, Microwave, Oven, Range Hood, Refrigerator, Self Cleaning Oven, Smart Appliance(s), Washer, Water Softener, Wine Cooler
Association Amenities: Clubhouse, Fitness Center, Golf Course, Parking, Pool, Tennis Court(s), Trail(s)
Baths 3/4: 0
Baths Full: 5
Baths Half: 0
Baths Total: 5
Days on Site: 2
Exclusions: Sellers Personal Property
Exterior: Brick, Frame, Rock
Fireplace: Family Room
Flooring: Carpet, Tile, Wood
HOA Fee: 586.42/ Annually
Laundry: In Unit
Lot: Landscaped, Many Trees
Parcel#: R0415183
Parking: Concrete
Parking Notes: Concrete
Patio/Porch: Covered, Deck, Front Porch, Patio
Pool: Outdoor Pool
Security: Carbon Monoxide Detector(s)
Sewer: Community Sewer
Special View Info: City, Golf Course, Mountain(s)
Swimming Pool: Yes
Water: Public
Water Features: Pond
Local Schools
High School: Mountain Vista
Middle School: Mountain Ridge
Elementary School: Northridge
School District: Douglas RE-1
Listed By / Shown By
Listed By
Agency Name: Kentwood Real Estate DTC, LLC
Agency Contact: steve@kentwood.com,303-548-2744
Shown By
Agent Name: Alex Tanner
Agent Phone: (719) 272-1462
Agency Title: The Cutting Edge, Realtors
Estimate Your Payment
Estimated Payment
$ 6,379.66 per month $5,492.20 Principal & Interest $562.25 Property Tax $325.21 Homeowner's Insurance
3164 Greensborough Drive | MLS# 5547599
This single family home located at 3164 Greensborough Drive , Littleton, CO 80129 is currently listed for sale with an asking price of $1,115,000. This property was built in 2001 and has 5 bedrooms and 5 full baths with 4512 sq. ft. Greensborough Drive is located in the Highlands Ranch subdivision within the Douglas RE-1 school district. Search Highlands Ranch real estate on alex.thecuttingedgerealtors.com today.