.png?1762894433)
BEDS6
BATHS2 full
SQUARE FEET2,352
MLS#4377802
STATUSActive
PROPERTY TYPEResidential - Single Family
SUBDIVISIONMORRIS HEIGHTS
SCHOOLAdams-Arapahoe 28J
Listing Courtesy of:
HomeSmart
Agency Contact: 1HOME@1HOME.COM,303-858-8100

Property Description
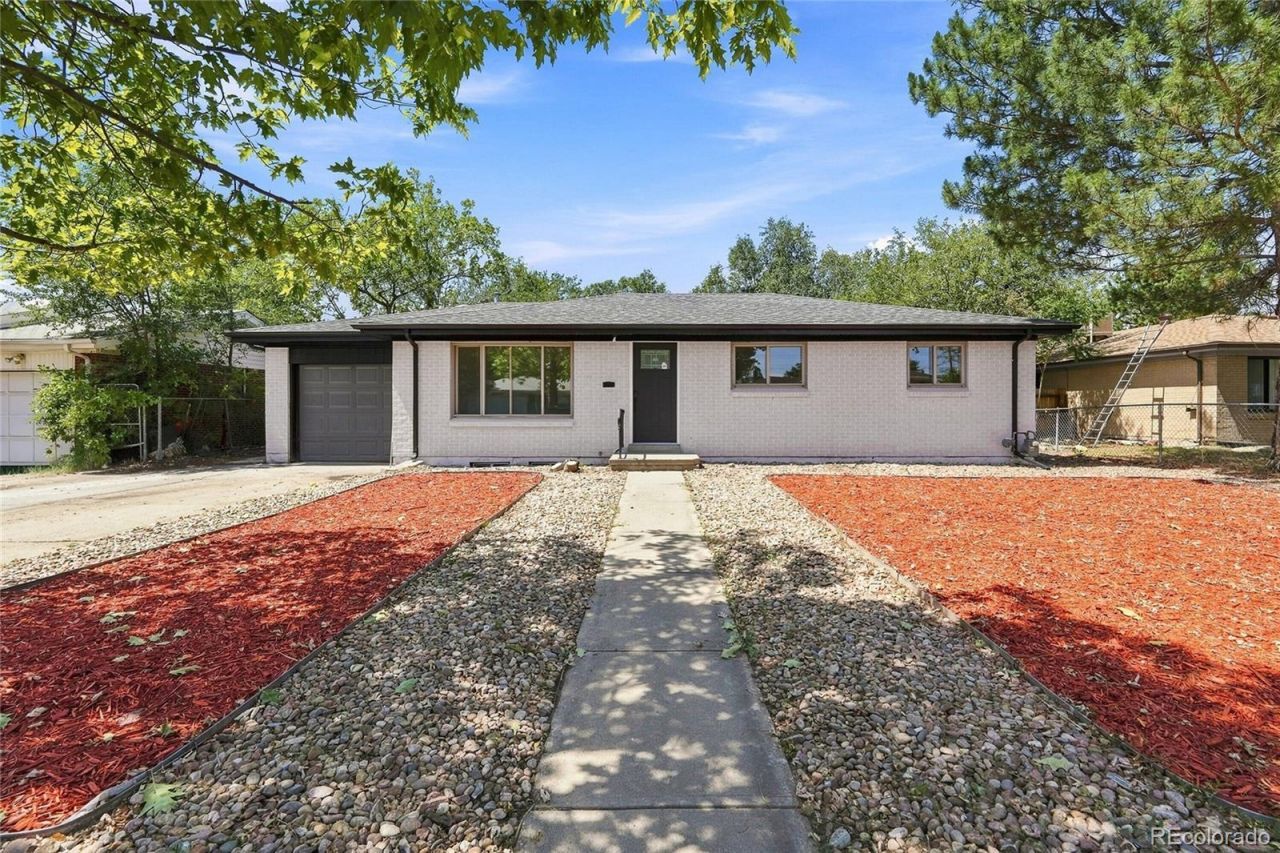
Updated brick home featuring 6 bedrooms, 2 bathrooms, 2 kitchens, 2 living rooms, and 2 dining rooms. The home showcases fresh interior texture and paint, updated flooring, stunning remodeled kitchens with stainless steel appliances and beautiful backsplash. The fully finished basement offers its own private exterior entrance and living space. Enjoy peace of mind with major upgrades including new windows, newly remodeled bathrooms and new A/C unit. Situated on a large lot, new fencing. Ideal for multigenerational living, this home offers two distinct living areas?one on the main level and another in the finished basement. Each level features its own kitchen, living room, dining area, bedrooms, and bathroom, while the basement also includes a private exterior entrance.
Property Features
Property Type: Residential - Single Family
Basement: Exterior Entry, Finished, Full
Cooling: Central Air
Garage: 1 car attached
Heating: Forced Air
Home Style: Traditional
Lot Size: 0.16 Acres
Roof Type: Shingle
Stories: 1.0
Taxes: $3,123
Year Built: 1959
Amenities
Smoke Free
Private Yard
Feature Descriptions
Appliances: Cooktop, Dishwasher, Disposal, Microwave, Refrigerator
Baths 3/4: 1
Baths Full: 1
Baths Half: 0
Baths Total: 2
Days on Site: 1
Exclusions: Personal Property
Exterior: Frame
Fencing: Full
Flooring: Carpet, Laminate, Tile, Wood
Parcel#: R0093491
Parking: Concrete
Parking Notes: Concrete
Patio/Porch: Covered
Sewer: Public Sewer
Utilities: Electricity Available, Natural Gas Available
Window: Double Pane Windows
Local Schools
High School: Hinkley
Middle School: North
Elementary School: Park Lane
School District: Adams-Arapahoe 28J
Listed By / Shown By
Listed By
Agency Name: HomeSmart
Agency Contact: 1HOME@1HOME.COM,303-858-8100
Shown By
Agent Name: Alex Tanner
Agent Phone: (719) 272-1462
Agency Title: The Cutting Edge, Realtors
Estimate Your Payment
Estimated Payment
$ 3,333.30 per month $2,901.26 Principal & Interest $260.25 Property Tax $171.79 Homeowner's Insurance
3113 Worchester Street | MLS# 4377802
This single family home located at 3113 Worchester Street , Aurora, CO 80011 is currently listed for sale with an asking price of $589,000. This property was built in 1959 and has 6 bedrooms and 2 full baths with 2352 sq. ft. Worchester Street is located in the MORRIS HEIGHTS subdivision within the Adams-Arapahoe 28J school district. Search MORRIS HEIGHTS real estate on alex.thecuttingedgerealtors.com today.