.png?1762894433)
BEDS3
BATHS3 full 1 partial
SQUARE FEET1,841
MLS#6091626
STATUSActive
PROPERTY TYPEResidential - Townhouse
SUBDIVISIONRed Rocks Ranch
SCHOOLJefferson County R-1
Listing Courtesy of:
RE/MAX Professionals
Agency Contact: tomrman@aol.com,303-910-8436

Property Description
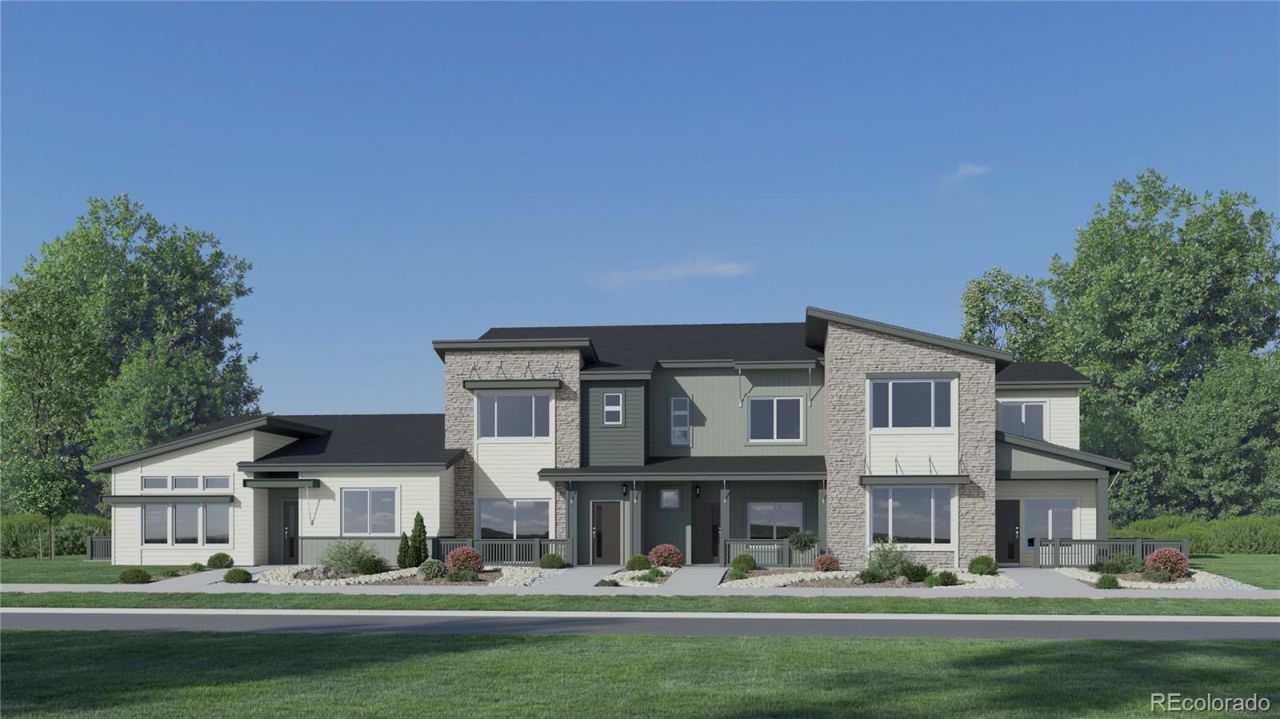
**Contact Lennar today about Special Financing for this home - terms and conditions apply**Anticipated Completion October 2026This beautiful new townhome 4-plex in Red Rocks Ranch features 3 beds, 3.5 baths, great room, spacious kitchen, crawlspace & 2 car garage. Beautiful finishes and upgrades throughout including stainless steel appliances, luxury vinyl plank floors and more. The builder provides the latest in energy efficiency and state of the art technology with several fabulous floorplans to choose from. Energy efficiency, and technology seamlessly blended with luxury to make your new house a home. Red Rocks Ranch offers something for every lifestyle. Close to dining, shopping, entertainment and other amenities. Welcome Home! Photos are model only and subject to change.
Property Features
Property Type: Residential - Townhouse
Basement: Crawl Space
Cooling: Central Air
Garage: 2 car attached
Heating: Forced Air, Geothermal
Lot Size: 0.08 Acres
Roof Type: Composition
Stories: 2.0
Taxes: $8,479
Year Built: 2026
Amenities
Breakfast Bar
Kitchen Island
Primary Suite
Quartz Counters
Smoke Free
Walk-In Closet(s)
Rain Gutters
Feature Descriptions
Appliances: Dishwasher, Disposal, Microwave, Oven, Refrigerator
Baths 3/4: 2
Baths Full: 1
Baths Half: 1
Baths Total: 4
Days on Site: 15
Exclusions: Sellers Personal Possessions and any staging items that may be in use.
Exterior: Frame, Other
Flooring: Carpet, Tile, Vinyl
HOA Fee: 70/ Monthly
Laundry: In Unit
Parcel#: 531332
Parking: Concrete
Parking Notes: Concrete
Patio/Porch: Front Porch
Pets Allowed: Cats OK, Dogs OK, Yes
Security: Carbon Monoxide Detector(s), Smoke Detector(s)
Sewer: Public Sewer
Units: 4
Utilities: Cable Available, Electricity Available, Electricity Connected, Natural Gas Available, Natural Gas Connected, Phone Available
Water: Public
Window: Double Pane Windows
Local Schools
High School: Green Mountain
Middle School: Dunstan
Elementary School: Hutchinson
School District: Jefferson County R-1
Listed By / Shown By
Listed By
Agency Name: RE/MAX Professionals
Agency Contact: tomrman@aol.com,303-910-8436
Shown By
Agent Name: Alex Tanner
Agent Phone: (719) 272-1462
Agency Title: The Cutting Edge, Realtors
Estimate Your Payment
Estimated Payment
$ 4,217.37 per month $3,314.53 Principal & Interest $706.58 Property Tax $196.26 Homeowner's Insurance
3053 S Kendrick Parkway | MLS# 6091626
This townhouse located at 3053 S Kendrick Parkway , Morrison, CO 80465 is currently listed for sale with an asking price of $672,900. This property was built in 2026 and has 3 bedrooms and 3 full and 1 partial baths with 1841 sq. ft. S Kendrick Parkway is located in the Red Rocks Ranch subdivision within the Jefferson County R-1 school district. Search Red Rocks Ranch real estate on alex.thecuttingedgerealtors.com today.