.png?1762894433)
BEDS3
BATHS2 full
SQUARE FEET1,127
MLS#2050484
STATUSActive
PROPERTY TYPEResidential - Condominium
SUBDIVISIONFalcon Condo
SCHOOLSummit RE-1
Listing Courtesy of:
Keller Williams Top Of The Rockies
Agency Contact: saramoconnor@kw.com,703-915-4434

Property Description
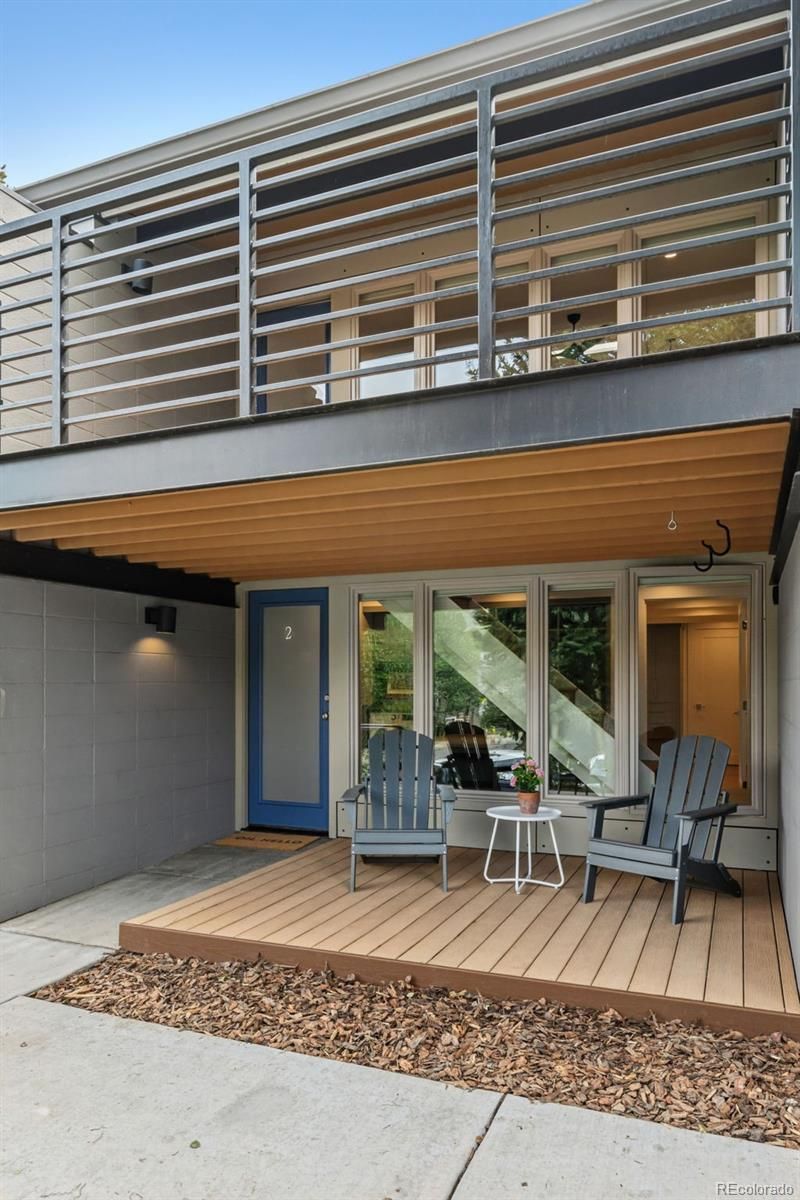
Rare turn-key masterpiece in the heart of Breckenridge! The property features two traditional bedrooms alongside a massive, non-conforming third bedroom suite. Rebuilt down to the studs, this open-concept residence features flawless mid-century modern design, dimmable LED lighting, and floor-to-ceiling glass framing gorgeous views of Peak 8. The chefs kitchen boasts premium KraftMaid white gloss slab cabinets, an overhead skylight with an automated shade, and a show stopping Taj Mahal quartzite waterfall peninsula with counter seating, a drawer microwave, and a 5-burner gas range with an air-fryer convection oven. The back wall features a matching Taj Mahal backsplash, a professional workstation sink, an LGs Counter-Depth MAX fridge, and a Bosch dishwasher.Engineered French oak floors flow into the West Elm-furnished living room, equipped with automated Hunter Douglas shades, a queen sleeper sofa, and a large private balcony. All bedrooms offer custom California Closets. Both spa-inspired bathrooms feature custom tile and luxury rain shower heads. A custom mudroom provides high-end California Closets and a ventless washer/dryer combo. Complete with a welcoming front porch, bike storage, and 2 assigned parking spots steps from Carter Park. Skip high-mountain construction delays and move right into this pristine, maintenance-free mountain retreat!
Property Features
Property Type: Residential - Condominium
Basement: Walk-Out Access
Cooling: None
Heating: Baseboard
Home Style: Contemporary
Roof Type: Shingle
Taxes: $3,370
Year Built: 1965
Amenities
Ceiling Fan(s)
High Ceilings
Quartz Counters
Balcony
Garden
Feature Descriptions
Appliances: Dishwasher, Disposal, Dryer, Microwave, Oven, Range, Refrigerator, Smart Appliance(s), Washer
Baths 3/4: 2
Baths Full: 0
Baths Half: 0
Baths Total: 2
Days on Site: 9
Exclusions: None
Exterior: Brick, Concrete, Frame
Fencing: None
Flooring: Wood
HOA Fee: 650/ Monthly
Laundry: In Unit
Lot: Near Public Transit, Near Ski Area
Parcel#: 303847
Patio/Porch: Covered, Deck, Patio
Security: Carbon Monoxide Detector(s), Smoke Detector(s)
Sewer: Public Sewer
Special View Info: Mountain(s), Ski Area
Units: 1
Utilities: Cable Available, Electricity Connected, Internet Access (Wired), Natural Gas Connected
Water: Public
Window: Skylight(s)
Local Schools
High School: Summit
Middle School: Summit
Elementary School: Breckenridge
School District: Summit RE-1
Listed By / Shown By
Listed By
Agency Name: Keller Williams Top Of The Rockies
Agency Contact: saramoconnor@kw.com,703-915-4434
Shown By
Agent Name: Alex Tanner
Agent Phone: (719) 272-1462
Agency Title: The Cutting Edge, Realtors
Estimate Your Payment
Estimated Payment
$ 7,324.33 per month $6,649.75 Principal & Interest $280.83 Property Tax $393.75 Homeowner's Insurance
302 S High Street, Unit 2 | MLS# 2050484
This condo located at 302 S High Street, Unit 2, Breckenridge, CO 80424 is currently listed for sale with an asking price of $1,350,000. This property was built in 1965 and has 3 bedrooms and 2 full baths with 1127 sq. ft. S High Street, Unit 2 is located in the Falcon Condo subdivision within the Summit RE-1 school district. Search Falcon Condo real estate on alex.thecuttingedgerealtors.com today.