.png?1762894433)
BEDS0
BATHS0
SQUARE FEET1,176
MLS#1799565
STATUSActive
PROPERTY TYPEResidential - Condominium
SUBDIVISIONMyridium Condos
SCHOOLPoudre R-1
Listing Courtesy of:
C3 Real Estate Solutions LLC
Agency Contact: 970-689-7766

Property Description
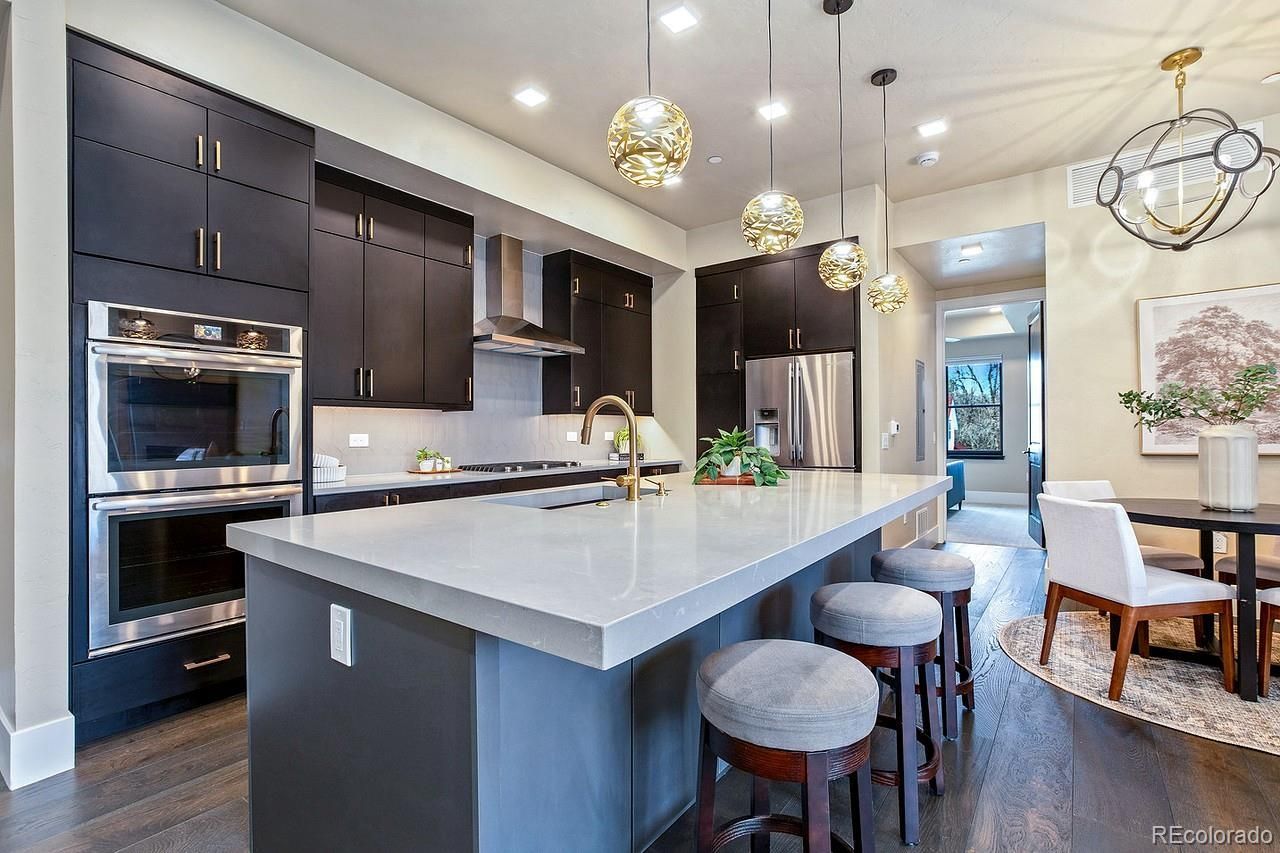
The epitome of worry-free living, just on the edge of everything Old Town Fort Collins has to offer. This lock and leave, feng shui approved home has a fully secured lobby entrance, off street underground parking, as well as an additional storage locker. The interior of the home is well equipped with designer finishes throughout and a magnificent chefs kitchen featuring Jenn-Air Appliances! There are 2 generous bedrooms each with tranquil bathroom retreats separated by the main living space. Time to Relax on the oversized Lenai or gather with friends at the outdoor community lounge. This unit has it all! Its time to tap into Luxury Living!
Property Features
Property Type: Residential - Condominium
Cooling: Central Air
Fireplaces: 1
Garage: 1 car attached
Heating: Forced Air
Home Style: Contemporary, Mid-Century Modern
Roof Type: Composition
Stories: 1.0
Taxes: $5,115
Year Built: 2018
Amenities
Ceiling Fan(s)
Kitchen Island
Open Floorplan
Walk-In Closet(s)
Elevator
Feature Descriptions
Accessibility: Accessible Bathroom, Accessible Bedroom, Accessible Washer/Dryer
Appliances: Dishwasher, Dryer, Microwave, Oven, Range, Refrigerator, Washer
Association Amenities: Elevator(s), Park
Baths 3/4: 0
Baths Full: 0
Baths Half: 0
Baths Total: 0
Days on Site: 9
Exclusions: Sellers Personal Property, Staging Items
Exterior: Brick, Frame, Wood Siding
Fencing: None
Fireplace: Gas
Flooring: Carpet, Tile, Wood
HOA Fee: 397/ Monthly
Parcel#: R1669133
Parking: Underground
Parking Notes: Underground
Sewer: Public Sewer
Utilities: Cable Available, Electricity Available, Internet Access (Wired), Natural Gas Available
Water: Public
Window: Double Pane Windows
Local Schools
High School: Poudre
Middle School: Lincoln
Elementary School: Putnam
School District: Poudre R-1
Listed By / Shown By
Listed By
Agency Name: C3 Real Estate Solutions LLC
Agency Contact: 970-689-7766
Shown By
Agent Name: Alex Tanner
Agent Phone: (719) 272-1462
Agency Title: The Cutting Edge, Realtors
Estimate Your Payment
Estimated Payment
$ 4,574.09 per month $3,915.96 Principal & Interest $426.25 Property Tax $231.88 Homeowner's Insurance
302 N Meldrum Street , Unit 206 | MLS# 1799565
This condo located at 302 N Meldrum Street , Unit 206, Fort Collins, CO 80521 is currently listed for sale with an asking price of $795,000. This property was built in 2018 and with 1176 sq. ft. N Meldrum Street , Unit 206 is located in the Myridium Condos subdivision within the Poudre R-1 school district. Search Myridium Condos real estate on alex.thecuttingedgerealtors.com today.