.png?1762894433)
BEDS4
BATHS3 full 1 partial
SQUARE FEET2,704
MLS#6035110
STATUSActive
PROPERTY TYPEResidential - Single Family
SUBDIVISIONKen Caryl Valley
SCHOOLJefferson County R-1
Listing Courtesy of:
Berkshire Hathaway HomeServices Elevated Living RE
Agency Contact: Stephanie@gofhg.com,303-589-3777

Property Description
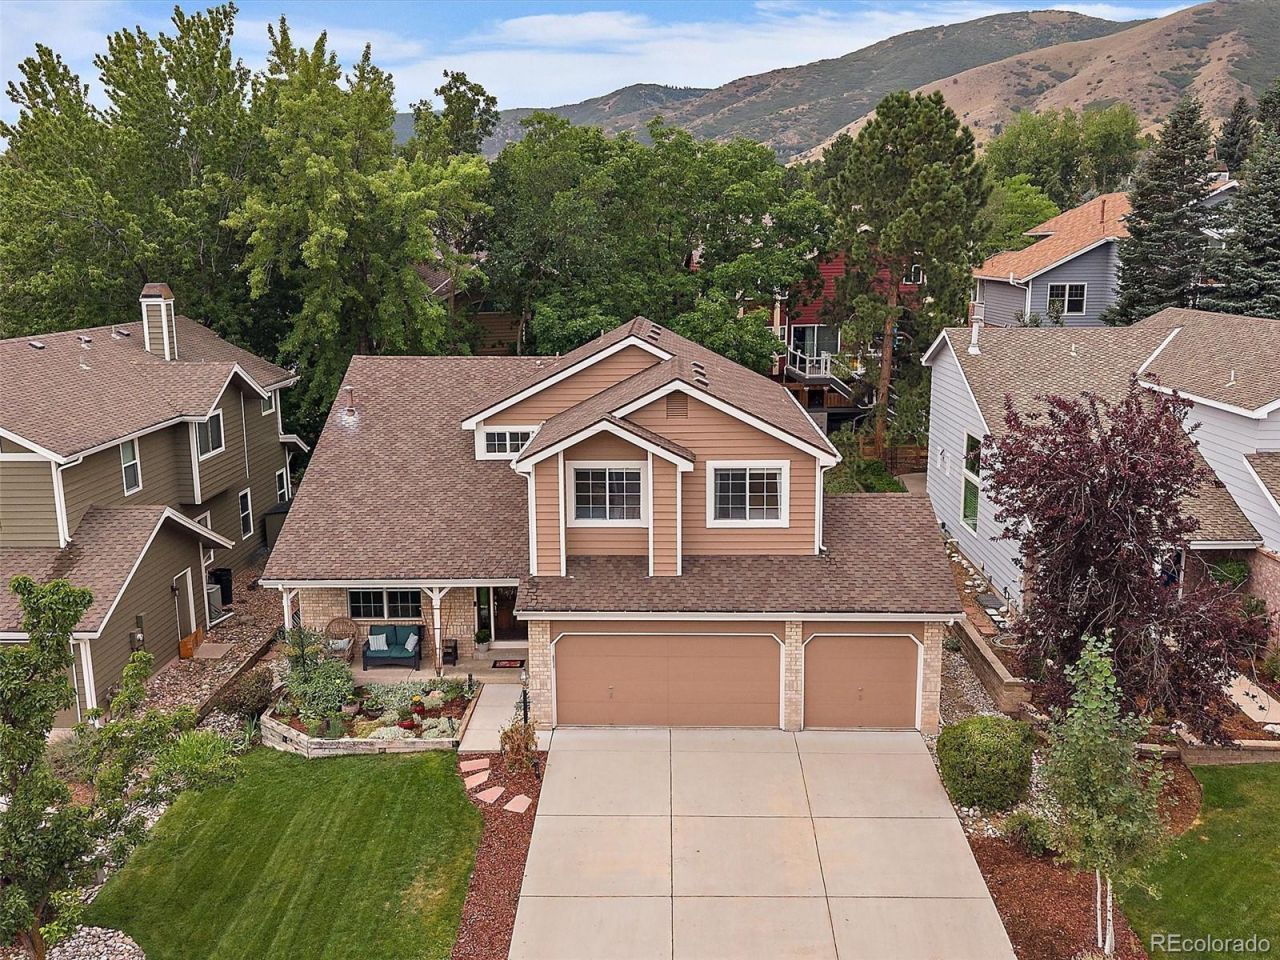
Welcome to this beautifully remodeled and maintained 4 Bed, 4 Bath home that blends timeless warmth with thoughtful updates and comfortable Colorado living. From the inviting interior to the beautifully landscaped outdoor spaces, this property offers the perfect combination of functionality, style, and everyday livability. The main level features an open-concept design filled with natural light, beautiful hardwood floors, and an effortless flow between the kitchen, dining, and living spaces. The well-appointed kitchen offers abundant Knotty Alder cabinetry, granite countertops, a spacious center island with seating and plenty of room to gather with family and friends. The adjoining living room provides a comfortable space to relax and entertain, with large windows and doors bringing the outdoors in. Step outside and youll find a beautifully landscaped yard with mature trees, lush lawn, established garden beds, and multiple gathering spaces. The covered patio and expansive deck with heaters provide the perfect setting for outdoor dining, morning coffee, summer barbecues, or relaxing with friends. Lush landscaping adds privacy and creates a welcoming outdoor oasis. Upstairs, the spacious primary suite offers a peaceful retreat with generous walk-in closet and a beautifully updated bathroom featuring dual vanities, a large walk-in glass shower and a luxurious soaking tub. Two additional bedrooms, a hall bath and flexible loft provides plenty of room for guests, a home office, hobbies, or whatever your lifestyle demands. The lower level features a media room and guest suite with en-suite bath. Plus additional interior storage too. A spacious 3-car garage and a large driveway provides plenty of parking and storage. Live the Ken-Caryl lifestyle with its pools, tennis courts, equestrian center, a disc golf course, private open space, community garden and miles of trails. Dont miss the opportunity to make this special property your own?schedule your private showing today!
Property Features
Property Type: Residential - Single Family
Basement: Finished, Full
Cooling: Central Air
Fireplaces: 1
Garage: 3 car attached
Heating: Forced Air
Home Style: Mountain Contemporary
Lot Size: 0.14 Acres
Roof Type: Composition
Stories: 2.0
Taxes: $6,398
Year Built: 1992
Amenities
Ceiling Fan(s)
Eat-in Kitchen
Five Piece Bath
Granite Counters
Kitchen Island
Primary Suite
Smoke Free
Vaulted Ceiling(s)
Walk-In Closet(s)
Lighting
Private Yard
Rain Gutters
Feature Descriptions
Appliances: Dishwasher, Disposal, Dryer, Microwave, Refrigerator, Self Cleaning Oven, Washer
Association Amenities: Clubhouse, Fitness Center, Park, Playground, Pool, Tennis Court(s), Trail(s)
Baths 3/4: 0
Baths Full: 3
Baths Half: 1
Baths Total: 4
Days on Site: 5
Exclusions: Sellers personal property and staging furniture.
Exterior: Brick, Frame
Fencing: Partial
Fireplace: Living Room
Flooring: Carpet, Laminate, Tile, Wood
HOA Fee: 83/ Monthly
Lot: Sprinklers In Front, Sprinklers In Rear
Parcel#: 182794
Parking: Dry Walled, Exterior Access Door, Finished Garage, Insulated Garage
Parking Notes: Dry Walled, Exterior Access Door, Finished Garage, In
Patio/Porch: Covered, Deck, Front Porch, Patio
Security: Carbon Monoxide Detector(s), Video Doorbell
Sewer: Public Sewer
Utilities: Cable Available
Water: Public
Window: Bay Window(s), Double Pane Windows, Egress Windows, Window Coverings
Local Schools
High School: Chatfield
Middle School: Bradford
Elementary School: Bradford
School District: Jefferson County R-1
Listed By / Shown By
Listed By
Agency Name: Berkshire Hathaway HomeServices Elevated Living RE
Agency Contact: Stephanie@gofhg.com,303-589-3777
Shown By
Agent Name: Alex Tanner
Agent Phone: (719) 272-1462
Agency Title: The Cutting Edge, Realtors
Estimate Your Payment
Estimated Payment
$ 5,620.14 per month $4,802.59 Principal & Interest $533.17 Property Tax $284.38 Homeowner's Insurance
3 Wood Sorrel | MLS# 6035110
This single family home located at 3 Wood Sorrel, Littleton, CO 80127 is currently listed for sale with an asking price of $975,000. This property was built in 1992 and has 4 bedrooms and 3 full and 1 partial baths with 2704 sq. ft. Wood Sorrel is located in the Ken Caryl Valley subdivision within the Jefferson County R-1 school district. Search Ken Caryl Valley real estate on alex.thecuttingedgerealtors.com today.