.png?1762894433)
BEDS5
BATHS4 full 1 partial
SQUARE FEET4,725
MLS#7221979
STATUSActive
PROPERTY TYPEResidential - Single Family
SUBDIVISIONFirelight-Highlands Ranch
SCHOOLDouglas RE-1
Listing Courtesy of:
RE/MAX Professionals
Agency Contact: kim@thekronenbergerteam.com,303-809-4390

Property Description
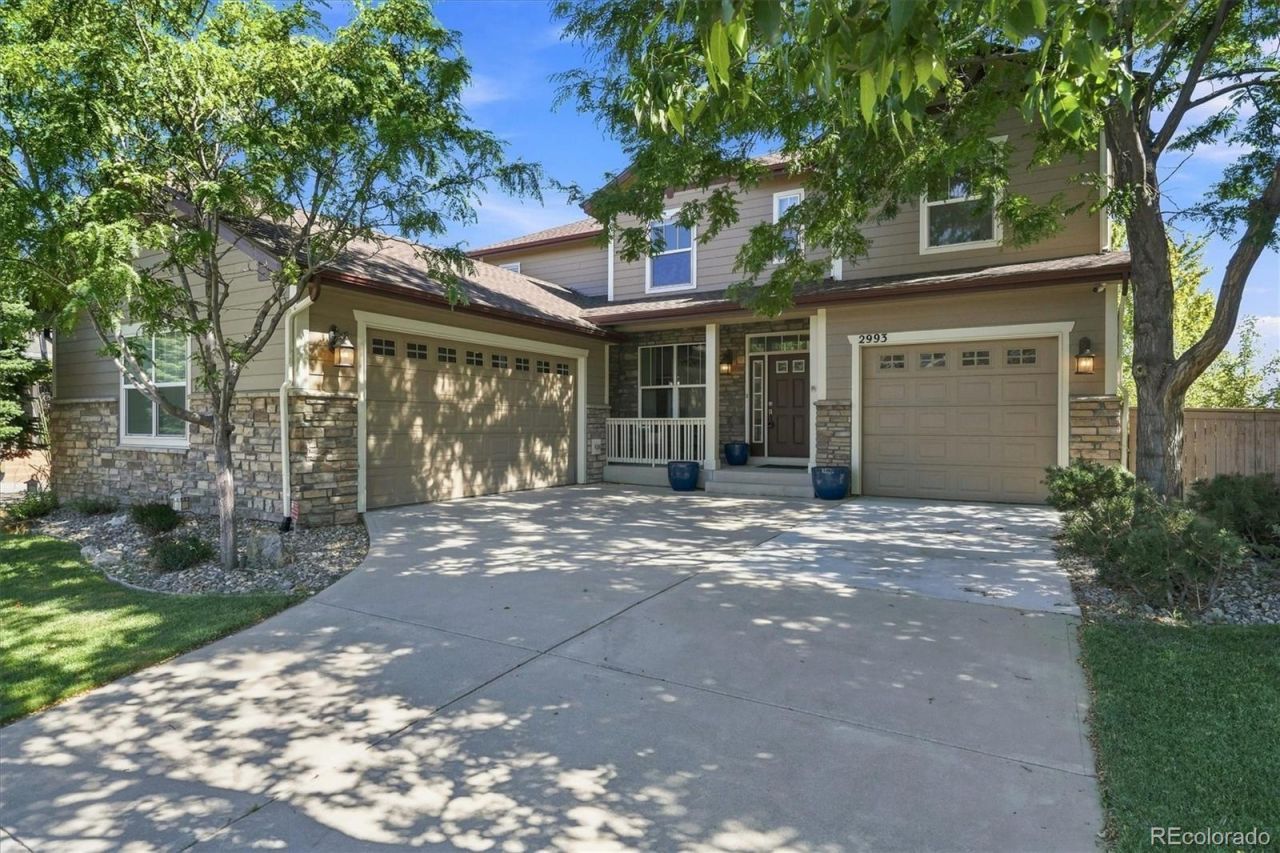
Experience breathtaking city and mountain views from every level of this exceptional Firelight home. Perfectly situated on a beautifully landscaped 0.2-acre lot backing to a greenbelt, the property offers a spacious backyard designed for both relaxation and entertaining, complete with a flagstone patio, tranquil fountain, hot tub, and plenty of room to play. Inside, abundant natural light creates a warm and inviting atmosphere. The main level features a private study, formal dining room, convenient laundry room, and beautifully updated eat-in kitchen with rich hickory cabinetry, slab granite countertops, a large center island, upgraded pantry, and newer appliances. The kitchen opens seamlessly to the expansive family room, making everyday living and entertaining effortless. The private primary suite is a true retreat, featuring its own gas fireplace, generous walk-in closet, and luxurious five-piece bath. Additional upper-level bedrooms include a Jack-and-Jill bath, while another bedroom features a private en-suite bath, offering flexibility and comfort for family or guests. The finished walk-out basement adds even more impressive living space with an additional bedroom and en-suite bath, a spacious recreation room, and a theater room with a 125-inch screen?perfect for movie nights, entertaining, or hosting extended-stay guests. Recent updates include fresh interior paint, new carpet, and refinished hardwood floors, creating a fresh, move-in-ready feel. Additional highlights include three gas fireplaces, a three-car garage, a five-zone, two-speed HVAC system, water softener, and hard-wired security system with cameras. Located in the desirable Firelight neighborhood within walking distance of elementary, middle, and high schools, as well as Red-Tail Park, this home offers spectacular views, thoughtful updates, generous indoor and outdoor living spaces, and an unbeatable location.
Property Features
Property Type: Residential - Single Family
Basement: Full, Walk-Out Access
Cooling: Central Air
Fireplaces: 3
Garage: 3 car attached
Heating: Forced Air, Natural Gas
Home Style: Traditional
Lot Size: 0.20 Acres
Roof Type: Composition
Stories: 2.0
Taxes: $7,378
Year Built: 2005
Amenities
Breakfast Bar
Built-in Features
Ceiling Fan(s)
Eat-in Kitchen
Entrance Foyer
Five Piece Bath
Granite Counters
High Ceilings
High Speed Internet
Jack & Jill Bathroom
Kitchen Island
Open Floorplan
Pantry
Primary Suite
Smoke Free
Vaulted Ceiling(s)
Walk-In Closet(s)
Wet Bar
Wired for Data
Lighting
Private Yard
Rain Gutters
Spa/Hot Tub
Water Feature
Feature Descriptions
Appliances: Bar Fridge, Cooktop, Dishwasher, Disposal, Double Oven, Dryer, Microwave, Refrigerator, Self Cleaning Oven, Washer
Association Amenities: Clubhouse, Fitness Center, Park, Playground, Pool, Sauna, Spa/Hot Tub, Tennis Court(s), Trail(s)
Baths 3/4: 0
Baths Full: 4
Baths Half: 1
Baths Total: 5
Exclusions: Sellers personal property Theater Room Projector and Sound System (125 Screen Included)
Exterior: Frame, Stone, Wood Siding
Fencing: Full
Fireplace: Basement, Gas, Great Room, Primary Bedroom
Flooring: Carpet, Tile, Wood
HOA Fee: 174/ Quarterly
Hot Tub: Yes
Laundry: Sink, In Unit
Lot: Greenbelt, Landscaped, Master Planned, Sprinklers In Front, Sprinklers In Rear
Other Equipment: Home Theater
Parcel#: R0437959
Parking: Concrete, Dry Walled, Insulated Garage, Lighted, Oversized
Parking Notes: Concrete, Dry Walled, Insulated Garage, Lighted, Overs
Patio/Porch: Covered, Deck, Front Porch, Patio
Pets Allowed: Yes
Sauna: Yes
Security: Carbon Monoxide Detector(s), Security System, Smart Cameras, Smoke Detector(s)
Security: yes
Sewer: Public Sewer
Special View Info: City, Mountain(s)
Utilities: Cable Available, Electricity Connected, Internet Access (Wired), Natural Gas Connected, Phone Available
Water: Public
Window: Double Pane Windows, Window Coverings, Window Treatments
Local Schools
High School: Mountain Vista
Middle School: Mountain Ridge
Elementary School: Copper Mesa
School District: Douglas RE-1
Listed By / Shown By
Listed By
Agency Name: RE/MAX Professionals
Agency Contact: kim@thekronenbergerteam.com,303-809-4390
Shown By
Agent Name: Alex Tanner
Agent Phone: (719) 272-1462
Agency Title: The Cutting Edge, Realtors
Estimate Your Payment
Estimated Payment
$ 6,327.89 per month $5,393.68 Principal & Interest $614.83 Property Tax $319.38 Homeowner's Insurance
2993 Danbury Avenue | MLS# 7221979
This single family home located at 2993 Danbury Avenue , Highlands Ranch, CO 80126 is currently listed for sale with an asking price of $1,095,000. This property was built in 2005 and has 5 bedrooms and 4 full and 1 partial baths with 4725 sq. ft. Danbury Avenue is located in the Firelight-Highlands Ranch subdivision within the Douglas RE-1 school district. Search Firelight-Highlands Ranch real estate on alex.thecuttingedgerealtors.com today.