.png?1762894433)
BEDS1
BATHS1 full 1 partial
SQUARE FEET838
MLS#4247542
STATUSActive
PROPERTY TYPEResidential - Condominium
SUBDIVISIONBall Park
SCHOOLDenver 1
Listing Courtesy of:
Compass - Denver
Agency Contact: amy.elizabeth@compass.com,612-578-1698

Property Description
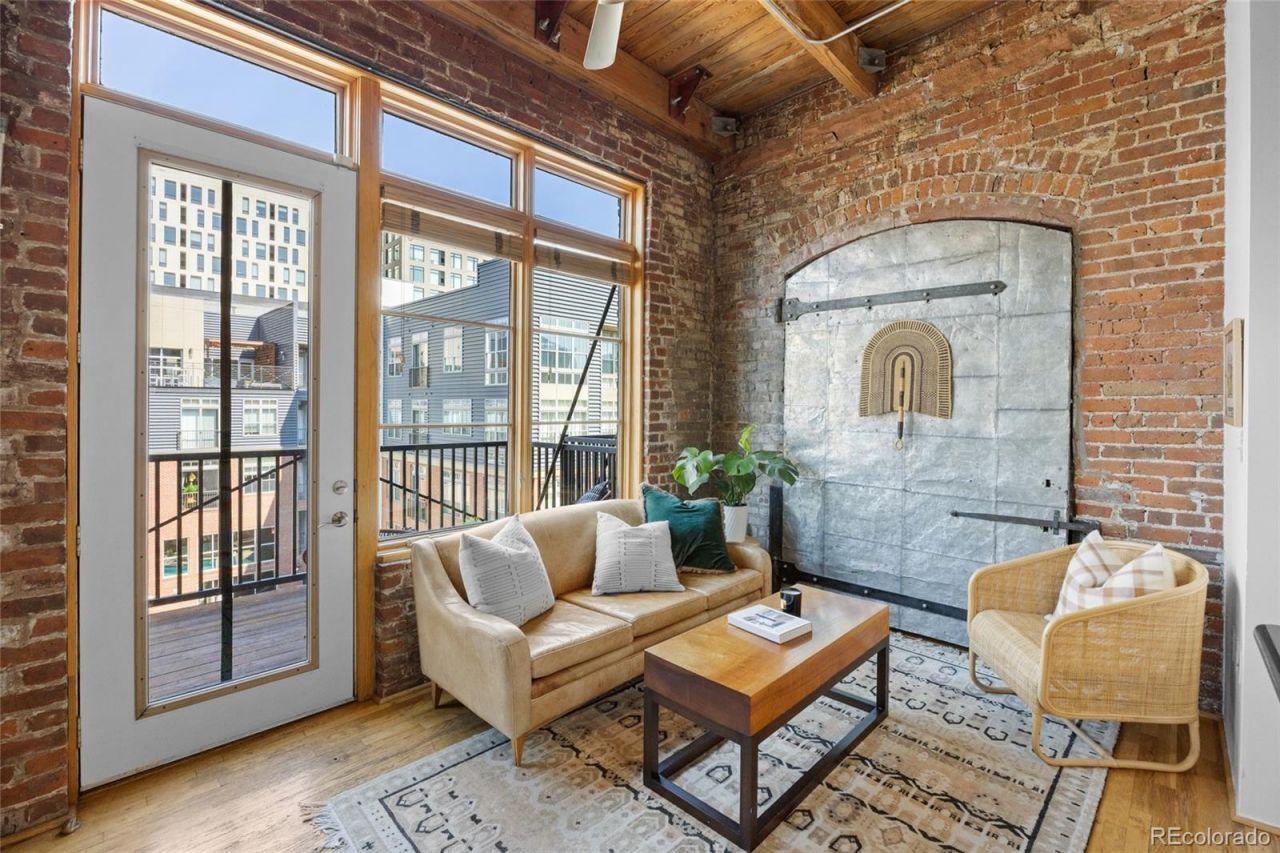
Unit 408 at the WaterTower Lofts is the kind of space people picture when they say Denver loft ? soaring ceilings, timber beams, exposed brick, and hardwood floors in an open plan that actually uses all of it. Kitchen, living, and dining flow together around a large center island and open directly onto a private balcony, so the space works equally well for a quiet night in or a full house. The original arched fire door set into the brick is the detail every guest will ask about.The Ballpark location holds up its end. Walk to a Rockies game at Coors Field, catch a train at Union Station, or make a slow evening of the restaurants and breweries in RiNo and LoDo. Home base, front row ? 2960 Inca Street puts the best of downtown Denver within a few blocks.The practical side is covered too: in-unit laundry, a deeded and secured covered parking space, private assigned storage in the basement, elevator access, and a community exercise room. The HOA covers internet and building maintenance, which keeps monthly life simple.
Property Features
Property Type: Residential - Condominium
Cooling: Central Air
Heating: Forced Air
Home Style: Loft
Roof Type: Composition
Stories: 1.0
Taxes: $2,519
Year Built: 1896
Amenities
Ceiling Fan(s)
Eat-in Kitchen
Elevator
Entrance Foyer
High Ceilings
High Speed Internet
Kitchen Island
No Stairs
Open Floorplan
Smoke Free
Walk-In Closet(s)
Balcony
Feature Descriptions
Accessibility: Accessible Approach with Ramp
Appliances: Dishwasher, Electric Water Heater, Microwave, Oven, Refrigerator, Washer
Association Amenities: Elevator(s), Fitness Center, Parking, Storage
Baths 3/4: 0
Baths Full: 1
Baths Half: 1
Baths Total: 2
Days on Site: 12
Exclusions: Sellers personal property.
Exterior: Brick
Flooring: Tile, Wood
HOA Fee: 490/ Monthly
Laundry: In Unit
Lot: Near Public Transit
Parcel#: 2278-04-104
Parking: Concrete, Exterior Access Door
Parking Notes: Concrete, Exterior Access Door
Patio/Porch: Deck
Pets Allowed: Cats OK, Dogs OK
Security: Secured Garage/Parking, Security Entrance
Sewer: Public Sewer
Special View Info: City
Utilities: Cable Available, Electricity Connected, Natural Gas Connected
Water: Public
Local Schools
High School: East
Middle School: Bruce Randolph
Elementary School: Gilpin
School District: Denver 1
Listed By / Shown By
Listed By
Agency Name: Compass - Denver
Agency Contact: amy.elizabeth@compass.com,612-578-1698
Shown By
Agent Name: Alex Tanner
Agent Phone: (719) 272-1462
Agency Title: The Cutting Edge, Realtors
Estimate Your Payment
Estimated Payment
$ 2,375.14 per month $2,044.18 Principal & Interest $209.92 Property Tax $121.04 Homeowner's Insurance
2960 Inca Street, Unit 408 | MLS# 4247542
This condo located at 2960 Inca Street, Unit 408, Denver, CO 80202 is currently listed for sale with an asking price of $415,000. This property was built in 1896 and has 1 bedrooms and 1 full and 1 partial baths with 838 sq. ft. Inca Street, Unit 408 is located in the Ball Park subdivision within the Denver 1 school district. Search Ball Park real estate on alex.thecuttingedgerealtors.com today.