.png?1762894433)
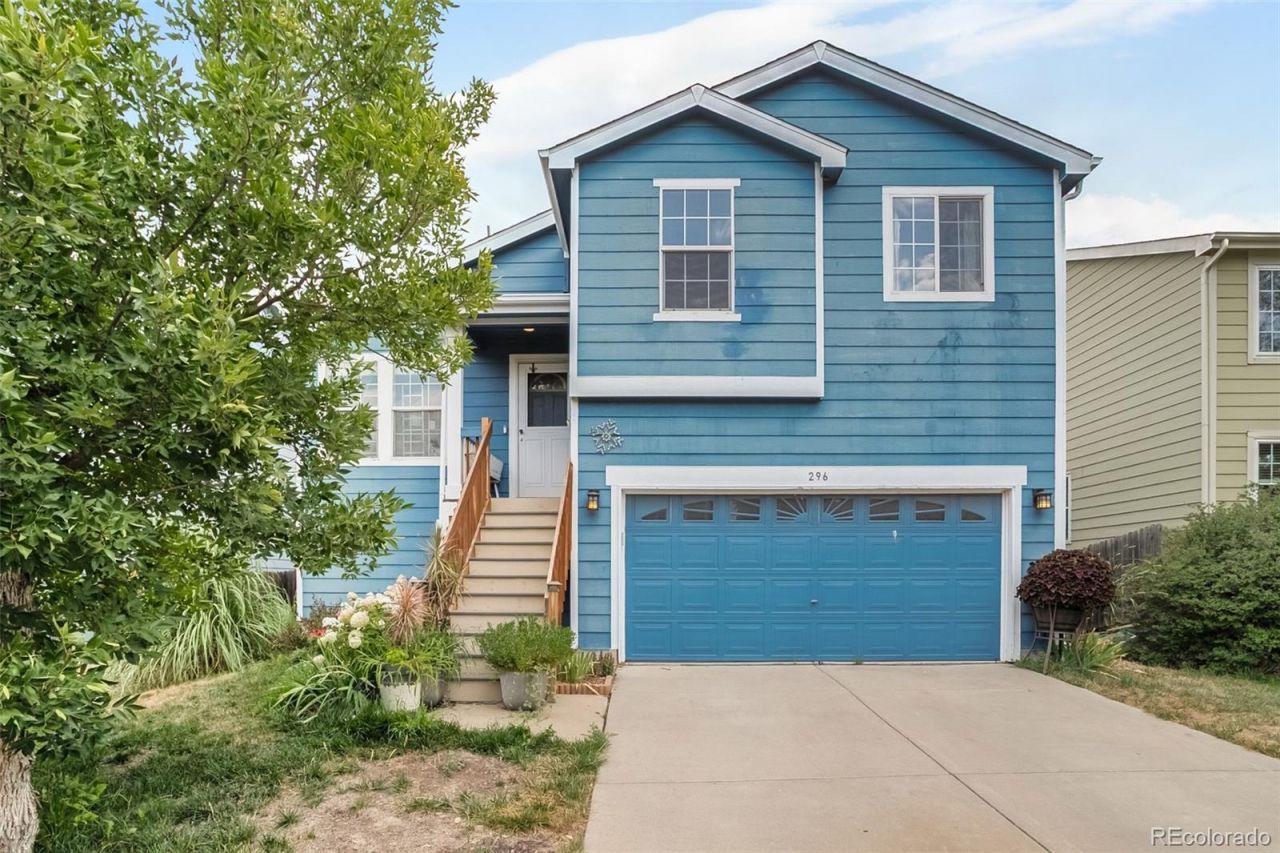
BEDS4
BATHS2 full 1 partial
SQUARE FEET2,010
MLS#6739053
STATUSActive
PROPERTY TYPEResidential - Single Family
SUBDIVISIONCoyote Creek
SCHOOLWeld County RE-8
Listing Courtesy of:
Madison & Company Properties
Agency Contact: sarah@munozhometeam.com,719-659-5562

Property Description
This inviting 4-bedroom, 3-bath multi-level home offers a comfortable and versatile layout with plenty of room to spread out. Step inside to a bright living space that flows into the kitchen and dining area, creating an easy setup for everyday living and entertaining.Multiple living levels provide flexibility, while the finished basement adds valuable bonus space perfect for a home office, workout area, playroom, media room, or additional gathering space along with the non-conforming 4th bedroom and a powder bath.Outside, enjoy a spacious deck and garden area - ready for summer evenings, grilling, or simply relaxing outdoors. Located in an established neighborhood with convenient access to schools, parks, shopping, and everyday amenities, this home offers a great combination of space, functionality, and location.
Property Features
Property Type: Residential - Single Family
Basement: Daylight, Finished
Cooling: Central Air
Fireplaces: 1
Garage: 2 car attached
Heating: Forced Air
Home Style: Traditional
Lot Size: 0.12 Acres
Roof Type: Composition
Taxes: $2,655
Year Built: 2001
Amenities
Ceiling Fan(s)
Pantry
Smoke Free
Vaulted Ceiling(s)
Walk-In Closet(s)
Garden
Feature Descriptions
Appliances: Dishwasher, Dryer, Microwave, Oven, Range, Refrigerator, Washer
Baths 3/4: 0
Baths Full: 2
Baths Half: 1
Baths Total: 3
Days on Site: 5
Exclusions: Sellerâ??s Personal Property
Exterior: Frame
Fireplace: Family Room
Flooring: Carpet, Laminate
HOA Fee: 35/ Monthly
Laundry: In Unit
Parcel#: R7360998
Parking: Concrete
Parking Notes: Concrete
Patio/Porch: Deck
Sewer: Public Sewer
Water: Public
Window: Egress Windows
Local Schools
High School: Fort Lupton
Middle School: Fort Lupton
Elementary School: Twombly
School District: Weld County RE-8
Listed By / Shown By
Listed By
Agency Name: Madison & Company Properties
Agency Contact: sarah@munozhometeam.com,719-659-5562
Shown By
Agent Name: Alex Tanner
Agent Phone: (719) 272-1462
Agency Title: The Cutting Edge, Realtors
Estimate Your Payment
Estimated Payment
$ 2,360.39 per month $2,019.55 Principal & Interest $221.25 Property Tax $119.58 Homeowner's Insurance
296 Wagonwheel Drive | MLS# 6739053
This single family home located at 296 Wagonwheel Drive , Fort Lupton, CO 80621 is currently listed for sale with an asking price of $410,000. This property was built in 2001 and has 4 bedrooms and 2 full and 1 partial baths with 2010 sq. ft. Wagonwheel Drive is located in the Coyote Creek subdivision within the Weld County RE-8 school district. Search Coyote Creek real estate on alex.thecuttingedgerealtors.com today.