.png?1762894433)
BEDS1
BATHS1 full
SQUARE FEET827
MLS#8067221
STATUSActive
PROPERTY TYPEResidential - Condominium
SUBDIVISIONCentral Park
SCHOOLDenver 1
Listing Courtesy of:
Real Estate Revolution
Agency Contact: kdarcher@gmail.com,303-417-6350

Property Description
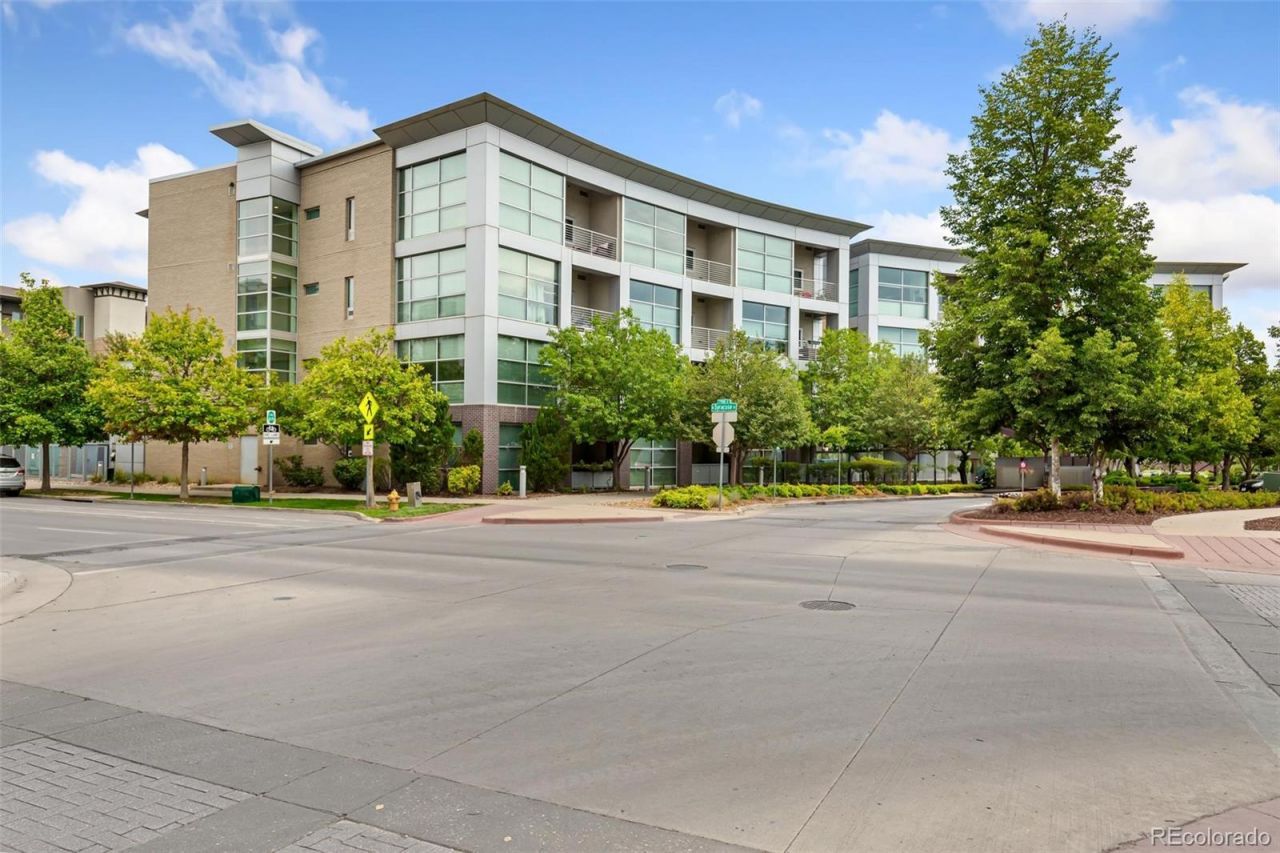
Top-floor unit at MODA Lofts, and the light in this place is hard to beat ? floor-to-ceiling windows and an open layout mean its bright the second you walk in.Kitchen has granite counters, stainless appliances, and an island. Step out to the covered balcony off the living room. The perfect spot for your morning coffee.Primary bedroom has a real walk-in closet. Bathrooms got a soaking tub and a separate shower ? not always a given at this price point. In-unit laundry, plus a reserved underground parking spot and your own storage unit, so no fighting for space.And its quiet ? concrete and sound-reducing construction mean youre not hearing your neighbors through the walls or floor.Locations the real selling point ? youre a short walk to 29th Avenue Town Center, Founders Green, restaurants, coffee shops, grocery, parks, and trails, with easy access to Downtown Denver, I-70, light rail, and DIA.Low-maintenance living in one of Denvers better neighborhoods.
Property Features
Property Type: Residential - Condominium
Cooling: Central Air
Garage: 1 car attached
Heating: Forced Air
Home Style: Loft
Roof Type: Unknown
Stories: 1.0
Taxes: $3,696
Year Built: 2006
Amenities
Eat-in Kitchen
Balcony
Feature Descriptions
Appliances: Dishwasher, Disposal, Dryer, Microwave, Oven, Refrigerator, Washer
Baths 3/4: 0
Baths Full: 1
Baths Half: 0
Baths Total: 1
Exclusions: Sellers personal property
Exterior: Concrete
Flooring: Wood
HOA Fee: 399/ Monthly
Parcel#: 1283-28-082
Pets Allowed: Cats OK, Dogs OK
Security: Carbon Monoxide Detector(s), Secured Garage/Parking, Smoke Detector(s)
Sewer: Public Sewer
Utilities: Cable Available, Electricity Available
Water: Public
Local Schools
High School: Northfield
Middle School: William (Bill) Roberts
Elementary School: Swigert International
School District: Denver 1
Listed By / Shown By
Listed By
Agency Name: Real Estate Revolution
Agency Contact: kdarcher@gmail.com,303-417-6350
Shown By
Agent Name: Alex Tanner
Agent Phone: (719) 272-1462
Agency Title: The Cutting Edge, Realtors
Estimate Your Payment
Estimated Payment
$ 2,029.74 per month $1,625.49 Principal & Interest $308.00 Property Tax $96.25 Homeowner's Insurance
2958 Syracuse Street , Unit 416 | MLS# 8067221
This condo located at 2958 Syracuse Street , Unit 416, Denver, CO 80238 is currently listed for sale with an asking price of $330,000. This property was built in 2006 and has 1 bedrooms and 1 full baths with 827 sq. ft. Syracuse Street , Unit 416 is located in the Central Park subdivision within the Denver 1 school district. Search Central Park real estate on alex.thecuttingedgerealtors.com today.