.png?1762894433)
BEDS4
BATHS2 full 1 partial
SQUARE FEET1,770
MLS#3322748
STATUSActive
PROPERTY TYPEResidential - Single Family
SUBDIVISIONBarths
SCHOOLJefferson County R-1
Listing Courtesy of:
West and Main Homes Inc
Agency Contact: mhanayik@gmail.com

Property Description
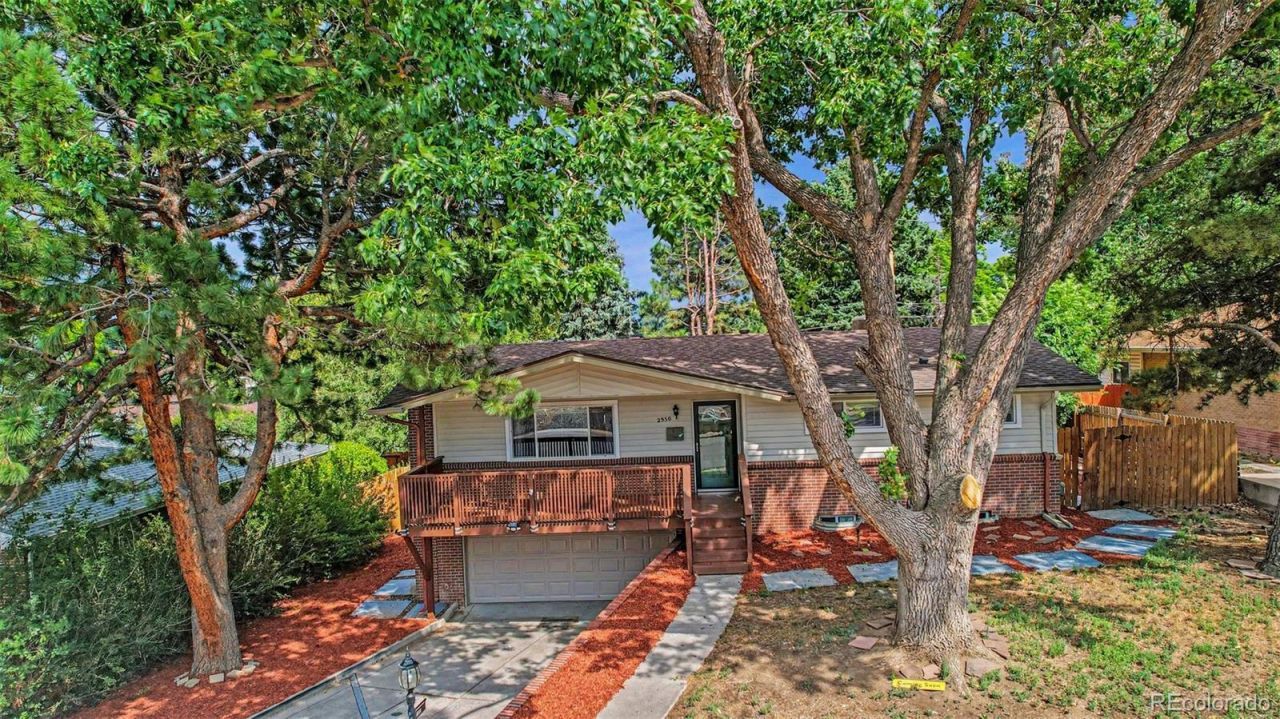
Nestled on a quiet, tree-lined street in Wheat Ridge and just blocks from from Edgewater, Sloans Lake & Crown Hill Park, this 4 bed/2.5 bath, 1,770 finished sq ft home is filled with warmth and character from the moment you arrive. Step inside to soaring vaulted ceilings crossed with rich exposed wood beams, anchored by a beautiful floor-to-ceiling stone wood-burning fireplace that sets the tone for cozy Colorado evenings. Wood floors flow throughout the open-concept living and dining areas into an updated kitchen featuring sleek concrete countertops, stainless steel appliances, and custom open shelving. Retreat to the spacious primary suite, complete with built-in wood closet storage for effortless organization. Outside, the character and comfort continues where a shaded front deck welcomes you home, while the fully fenced backyard offers a covered rear patio and a sprawling wood deck topped by a charming pergola, perfect for entertaining or unwinding. A 2-car garage rounds out this rare blend of style, comfort, and unbeatable location.
Upcoming Open Houses
Open House Saturday August 22nd, 11:00am - 1:00pm
Open House Saturday August 22nd, 1:00pm - 3:00pm
Open House Sunday August 23rd, 11:00am - 2:00pm
Property Features
Property Type: Residential - Single Family
Basement: Exterior Entry, Finished
Cooling: Evaporative Cooling
Fireplaces: 1
Garage: 2 car attached
Heating: Baseboard, Hot Water
Home Style: Contemporary
Lot Size: 0.20 Acres
Roof Type: Composition
Stories: 1.0
Taxes: $4,074
Year Built: 1962
Amenities
Concrete Counters
Eat-in Kitchen
High Ceilings
High Speed Internet
Kitchen Island
Open Floorplan
Primary Suite
Garden
Private Yard
Rain Gutters
Feature Descriptions
Appliances: Dishwasher, Disposal, Dryer, Microwave
Baths 3/4: 0
Baths Full: 2
Baths Half: 1
Baths Total: 3
Exclusions: Staging Items, sellers personal property
Exterior: Brick, Vinyl Siding
Fencing: Full
Fireplace: Living Room, Wood Burning
Flooring: Laminate, Tile, Wood
Parcel#: 022774
Patio/Porch: Covered, Deck, Front Porch, Patio
Security: Carbon Monoxide Detector(s), Smoke Detector(s)
Sewer: Public Sewer
Window: Double Pane Windows, Window Treatments
Local Schools
High School: Jefferson
Middle School: Jefferson
Elementary School: Lumberg
School District: Jefferson County R-1
Listed By / Shown By
Listed By
Agency Name: West and Main Homes Inc
Agency Contact: mhanayik@gmail.com
Shown By
Agent Name: Alex Tanner
Agent Phone: (719) 272-1462
Agency Title: The Cutting Edge, Realtors
Estimate Your Payment
Estimated Payment
$ 4,122.12 per month $3,571.16 Principal & Interest $339.50 Property Tax $211.46 Homeowner's Insurance
2950 Kendall Street | MLS# 3322748
This single family home located at 2950 Kendall Street , Wheat Ridge, CO 80214 is currently listed for sale with an asking price of $725,000. This property was built in 1962 and has 4 bedrooms and 2 full and 1 partial baths with 1770 sq. ft. Kendall Street is located in the Barths subdivision within the Jefferson County R-1 school district. Search Barths real estate on alex.thecuttingedgerealtors.com today.