.png?1762894433)
BEDS4
BATHS2 full 1 partial
SQUARE FEET3,844
MLS#2896220
STATUSActive
PROPERTY TYPEResidential - Single Family
SUBDIVISIONGreat Rock North
SCHOOLSchool District 27-J
Listing Courtesy of:
Brick and Ivy LLC
Agency Contact: 720-933-9493

Property Description
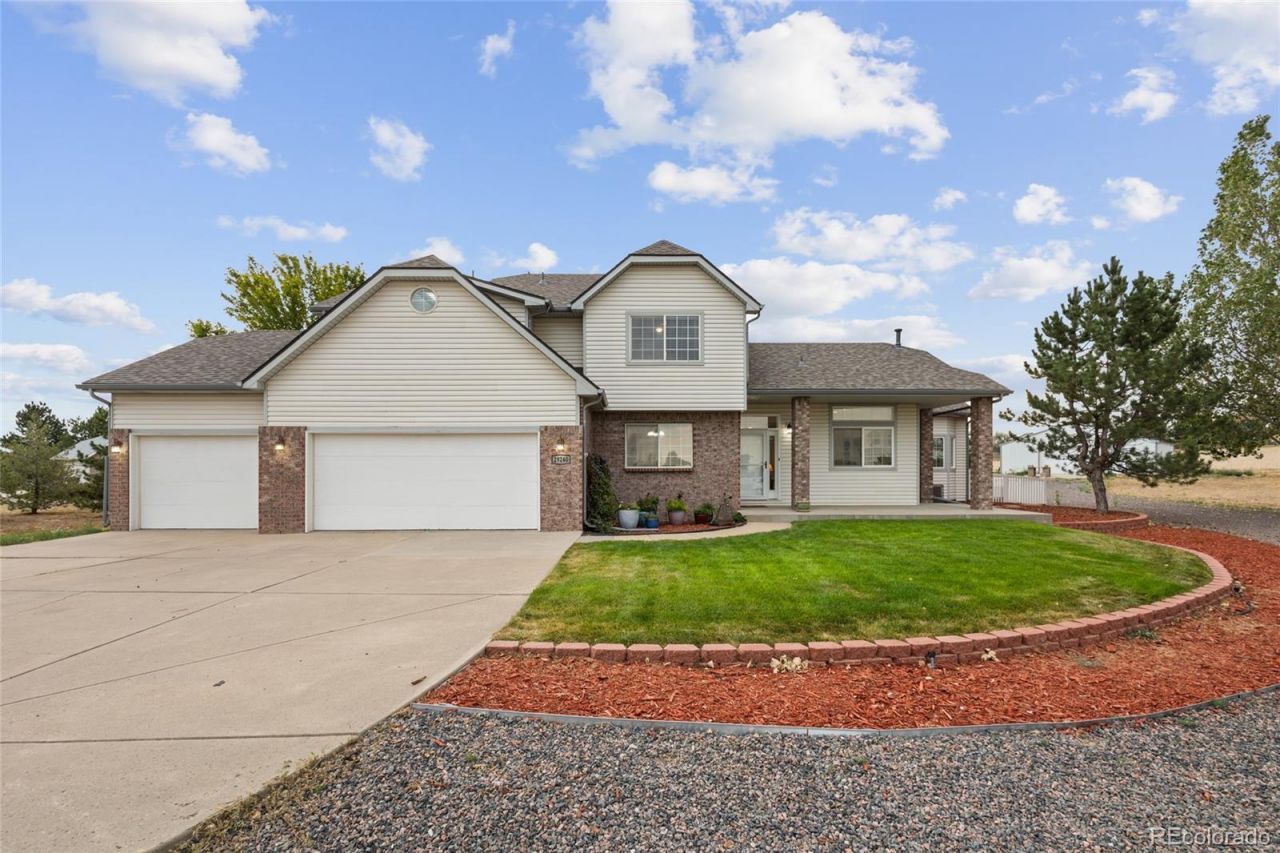
Welcome to Great Rock North ? a beautifully maintained 4-bedroom, 2.5-bath home where thoughtful updates meet real, everyday space. The updated kitchen is a standout, with tons of cabinets, an eat-in area, and gorgeous wood floors flowing throughout. Updated railings lead upstairs to the primary suite, complete with a private balcony and ensuite bath.A flexible addition works perfectly as a home office, den, or additional bedroom, while extra living space opens through a new sliding glass door to the back patio ? ideal for relaxing or entertaining. The main level offers a large mudroom with laundry for effortless daily living, and the unfinished basement is ready to expand or use for ample storage.Outside is where this property truly shines. The huge lot has room for it all ? bring the toys, cars, bikes, motorcycles, and animals big and small. A large 3-car garage plus a versatile outbuilding gives you a workshop or detached garage for every project and hobby.Every update here was well thought out, and the pride of ownership shows throughout. Add in a great location, and this is a rare opportunity you wont want to miss. Schedule your showing today!
Property Features
Property Type: Residential - Single Family
Basement: Bath/Stubbed, Crawl Space, Daylight, Partial, Sump Pump, Unfinished
Cooling: Central Air
Fireplaces: 1
Garage: 3 car attached
Heating: Forced Air, Natural Gas
Home Style: Traditional
Lot Size: 2.45 Acres
Roof Type: Composition
Stories: 2.0
Taxes: $9,117
Year Built: 1998
Amenities
Breakfast Bar
Ceiling Fan(s)
Five Piece Bath
High Ceilings
Pantry
Smoke Free
Tile Counters
Walk-In Closet(s)
Balcony
Garden
Feature Descriptions
Appliances: Cooktop, Dishwasher, Double Oven, Gas Water Heater, Microwave, Oven, Sump Pump
Baths 3/4: 0
Baths Full: 2
Baths Half: 1
Baths Total: 3
Days on Site: 12
Exclusions: staging items, sellers personal property
Exterior: Frame, Vinyl Siding
Fencing: Partial
Fireplace: Family Room, Gas, Insert
Flooring: Carpet, Laminate, Tile, Wood
Laundry: Sink
Lot: Landscaped, Level, Sprinklers In Front, Sprinklers In Rear
Parcel#: R0109230
Parking: 220 Volts, Concrete, Gravel, Dry Walled, Exterior Access Door, Heated Garage, Insulated Garage, Lighted, Oversized
Parking Notes: 220 Volts, Concrete, Gravel, Dry Walled, Exterior Acce
Patio/Porch: Front Porch, Patio
Security: Smoke Detector(s)
Sewer: Septic Tank
Spa: Bath
Water: Shared Well
Window: Bay Window(s), Double Pane Windows, Window Coverings
Local Schools
High School: Brighton
Middle School: Overland Trail
Elementary School: Padilla
School District: School District 27-J
Listed By / Shown By
Listed By
Agency Name: Brick and Ivy LLC
Agency Contact: 720-933-9493
Shown By
Agent Name: Alex Tanner
Agent Phone: (719) 272-1462
Agency Title: The Cutting Edge, Realtors
Estimate Your Payment
Estimated Payment
$ 5,298.37 per month $4,284.90 Principal & Interest $759.75 Property Tax $253.72 Homeowner's Insurance
29240 E 162nd Avenue | MLS# 2896220
This single family home located at 29240 E 162nd Avenue, Brighton, CO 80603 is currently listed for sale with an asking price of $869,900. This property was built in 1998 and has 4 bedrooms and 2 full and 1 partial baths with 3844 sq. ft. E 162nd Avenue is located in the Great Rock North subdivision within the School District 27-J school district. Search Great Rock North real estate on alex.thecuttingedgerealtors.com today.