.png?1762894433)
BEDS4
BATHS2 full 2 partial
SQUARE FEET3,829
MLS#2644005
STATUSActive
PROPERTY TYPEResidential - Single Family
SUBDIVISIONSixth Avenue West
SCHOOLJefferson County R-1
Listing Courtesy of:
Coldwell Banker Realty 54
Agency Contact: breeserhomes@gmail.com,720-323-7577

Property Description
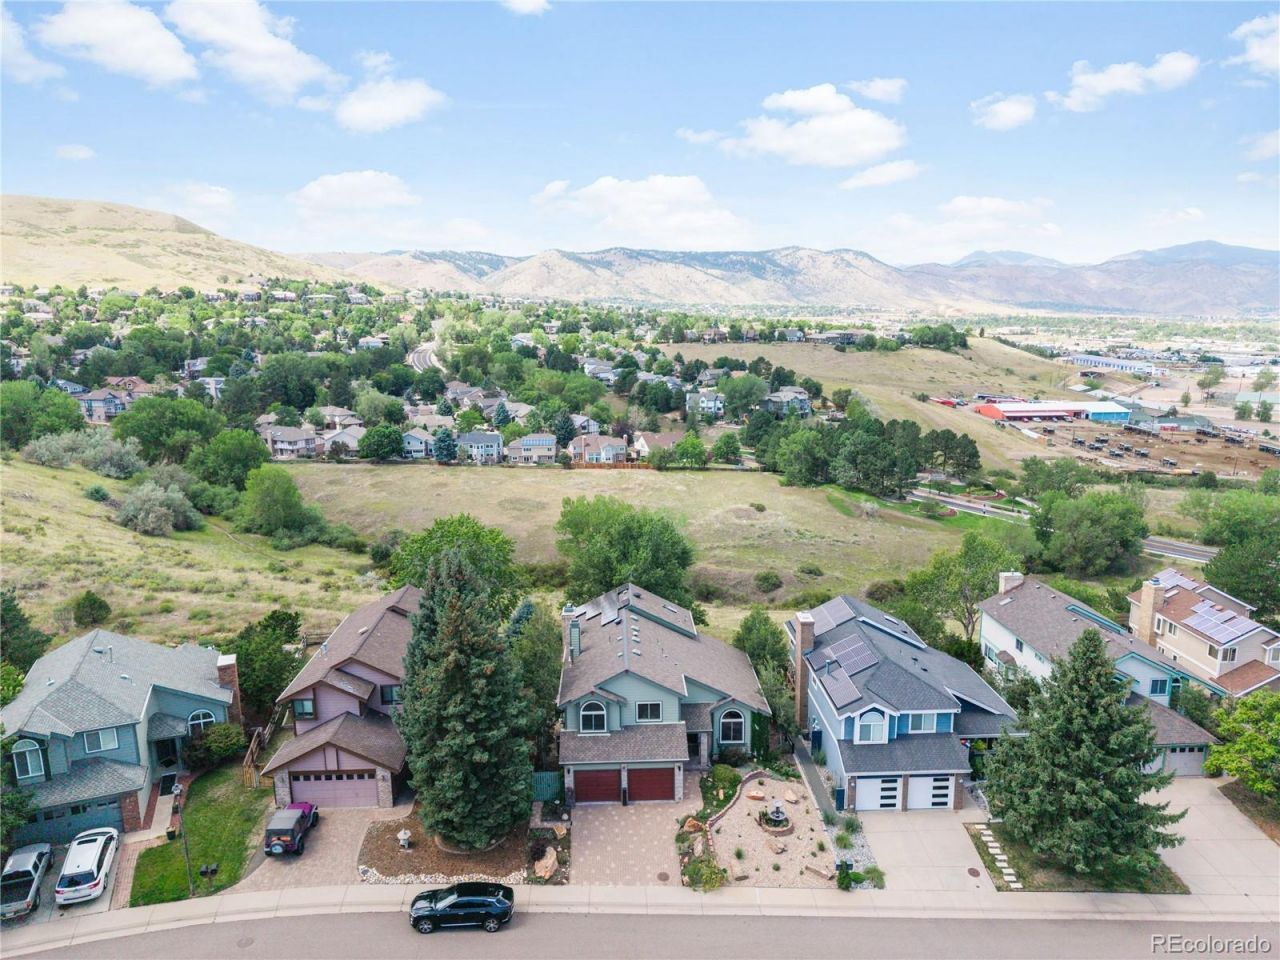
Welcome to this beautiful Golden home, perfectly positioned on stunning open space with breathtaking views from the main level and backyard overlooking Green Mountain and Golden. Freshly updated with new interior paint and a new roof coming soon, this inviting home offers comfort, style, and Colorado living at its best. Upstairs features three bedrooms, including a huge primary suite with a spacious bedroom and private ensuite bath. The finished basement adds incredible versatility with a dedicated theater room, bedroom, half bath, and spacious recreation room?perfect for entertaining, movie nights, guests, or hobbies. Exit outside to a low-maintenance backyard designed for relaxation and entertaining, complete with a beautiful water feature and hot tub. Whether youre enjoying your morning coffee with the views or unwinding under the stars, this outdoor space feels like your own private Colorado oasis. With its prime Golden location, breathtaking open-space views, flexible living spaces, and easy mountain and downtown access, this home offers the perfect combination of convenience, comfort, and Colorado lifestyle.
Property Features
Property Type: Residential - Single Family
Basement: Finished, Partial
Cooling: Central Air
Fireplaces: 2
Garage: 2 car attached
Heating: Forced Air
Home Style: Traditional
Lot Size: 0.13 Acres
Roof Type: Composition
Stories: 2.0
Taxes: $4,965
Year Built: 1989
Amenities
Built-in Features
Ceiling Fan(s)
Eat-in Kitchen
Five Piece Bath
Granite Counters
High Ceilings
Kitchen Island
Open Floorplan
Primary Suite
Vaulted Ceiling(s)
Wet Bar
Lighting
Rain Gutters
Feature Descriptions
Appliances: Dishwasher, Dryer, Microwave, Oven, Range, Refrigerator
Association Amenities: Park, Playground, Pool, Tennis Court(s), Trail(s)
Baths 3/4: 0
Baths Full: 2
Baths Half: 2
Baths Total: 4
Exclusions: Washer, Dryer, and freezer in garage.
Exterior: Brick, Vinyl Siding
Fencing: None
Fireplace: Bedroom, Family Room
Flooring: Carpet, Laminate
HOA Fee: 2800/ Annually
Laundry: In Unit
Lot: Foothills, Landscaped, Open Space, Sprinklers In Front
Parcel#: 401864
Patio/Porch: Covered, Patio
Security: Smoke Detector(s)
Sewer: Public Sewer
Local Schools
High School: Golden
Middle School: Bell
Elementary School: Kyffin
School District: Jefferson County R-1
Listed By / Shown By
Listed By
Agency Name: Coldwell Banker Realty 54
Agency Contact: breeserhomes@gmail.com,720-323-7577
Shown By
Agent Name: Alex Tanner
Agent Phone: (719) 272-1462
Agency Title: The Cutting Edge, Realtors
Estimate Your Payment
Estimated Payment
$ 5,631.15 per month $4,925.74 Principal & Interest $413.75 Property Tax $291.67 Homeowner's Insurance
29 S Indiana Place | MLS# 2644005
This single family home located at 29 S Indiana Place , Golden, CO 80401 is currently listed for sale with an asking price of $1,000,000. This property was built in 1989 and has 4 bedrooms and 2 full and 2 partial baths with 3829 sq. ft. S Indiana Place is located in the Sixth Avenue West subdivision within the Jefferson County R-1 school district. Search Sixth Avenue West real estate on alex.thecuttingedgerealtors.com today.