.png?1762894433)
BEDS2
BATHS2 full
SQUARE FEET1,079
MLS#8765665
STATUSActive
PROPERTY TYPEResidential - Condominium
SUBDIVISIONRiverwalk
SCHOOLLittleton 6
Listing Courtesy of:
RE/MAX Professionals
Agency Contact: Holly@HollyWalkerHomes.com,303-868-5542

Property Description
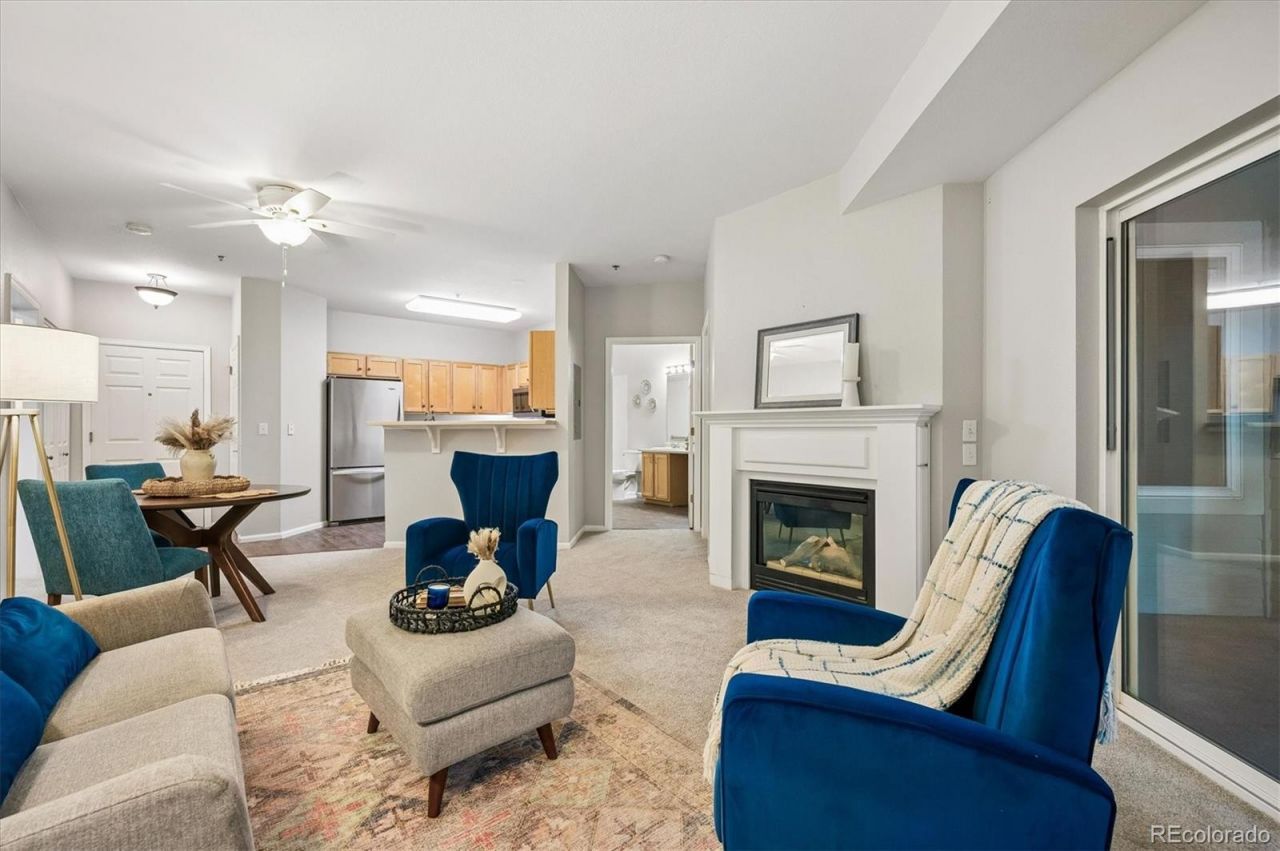
Welcome to easy, low-maintenance living in the 55+ Centennial at Riverwalk community! This inviting 2-bedroom, 2-bath second-floor condo offers a rare and valuable bonus?two dedicated parking spaces in the secure underground garage. Inside, enjoy fresh new carpet and baseboards throughout, newer LVP flooring in the kitchen and bathrooms, a cozy gas fireplace, ceiling fans, and the efficiency of a tankless water heater. The secure building features elevator access to every floor, including the underground garage. Parking space #28 includes a storage cage, while space #46 provides an additional dedicated spot.Enjoy the Riverwalk lifestyle with access to a beautiful 12,000-square-foot clubhouse featuring a pool, spa, fitness center, billiards room and social spaces. The community is surrounded by mature landscaping, ponds, golf and convenient trail access. Ideally located near historic Downtown Littleton, Aspen Grove shopping, restaurants, light rail and the South Platte River trail system, this is a wonderful opportunity to enjoy the best of Littleton living with convenience, amenities and a welcoming 55+ community.
Property Features
Property Type: Residential - Condominium
Cooling: Central Air
Fireplaces: 1
Garage: 1
Heating: Forced Air
Lot Size: 0.01 Acres
Roof Type: Composition
Stories: 1.0
Taxes: $2,872
Year Built: 1998
Amenities
Ceiling Fan(s)
Elevator
Primary Suite
Smoke Free
Walk-In Closet(s)
Feature Descriptions
Appliances: Dishwasher, Dryer, Microwave, Oven, Refrigerator, Tankless Water Heater, Washer
Association Amenities: Clubhouse, Fitness Center, Front Desk, Pool, Sauna, Spa/Hot Tub
Baths 3/4: 1
Baths Full: 1
Baths Half: 0
Baths Total: 2
Days on Site: 8
Exclusions: Staging Items
Exterior: Brick, Frame
Fireplace: Gas Log, Living Room
Flooring: Carpet, Laminate
HOA Fee: 408/ Monthly
Hot Tub: Yes
Laundry: In Unit
Parcel#: 034080741
Patio/Porch: Covered, Patio
Pets Allowed: Cats OK, Dogs OK, Number Limit, Size Limit
Sauna: Yes
Security: Carbon Monoxide Detector(s), Secured Garage/Parking, Security Entrance, Smoke Detector(s)
Sewer: Public Sewer
Water: Public
Local Schools
High School: Littleton
Middle School: Goddard
Elementary School: Centennial Academy of Fine Arts
School District: Littleton 6
Listed By / Shown By
Listed By
Agency Name: RE/MAX Professionals
Agency Contact: Holly@HollyWalkerHomes.com,303-868-5542
Shown By
Agent Name: Alex Tanner
Agent Phone: (719) 272-1462
Agency Title: The Cutting Edge, Realtors
Estimate Your Payment
Estimated Payment
$ 2,195.86 per month $1,847.15 Principal & Interest $239.33 Property Tax $109.38 Homeowner's Insurance
2894 W Riverwalk Circle , Unit B211 | MLS# 8765665
This condo located at 2894 W Riverwalk Circle , Unit B211, Littleton, CO 80123 is currently listed for sale with an asking price of $375,000. This property was built in 1998 and has 2 bedrooms and 2 full baths with 1079 sq. ft. W Riverwalk Circle , Unit B211 is located in the Riverwalk subdivision within the Littleton 6 school district. Search Riverwalk real estate on alex.thecuttingedgerealtors.com today.