.png?1762894433)
BEDS3
BATHS2 full 1 partial
SQUARE FEET1,440
MLS#2703300
STATUSActive
PROPERTY TYPEResidential - Townhouse
SUBDIVISIONMountain View
SCHOOLJohnstown-Milliken RE-5J
Listing Courtesy of:
Michelle Drake
Agency Contact: sdrake2311@gmail.com,720-979-4836

Property Description
Welcome Home! This end unit townhome offers a thoughtful layout and design with lots of sunlight. Have breakfast at the custom island that has plenty of storage. Large walk-in corner pantry. Quartz countertops. Vinyl planking throughout the main floor is durable and easy to maintain. The primary bedroom offers an attached bath with a large shower and walk-in closet. All rooms have ceiling fans. Garage floor is epoxy covered. Located close to historic downtown Johnstown, city park, library as well as the YMCA. All within walking distance. Enjoy the small town feeling with an easy commute to Northern Colorado and Denver. No Metro District. Lots of added little touches.
Property Features
Property Type: Residential - Townhouse
Cooling: Central Air
Garage: 2 car attached
Heating: Forced Air
Roof Type: Composition
Stories: 2.0
Taxes: $2,259
Year Built: 2023
Amenities
Ceiling Fan(s)
Eat-in Kitchen
High Ceilings
High Speed Internet
Kitchen Island
Open Floorplan
Pantry
Quartz Counters
Smoke Free
Vaulted Ceiling(s)
Walk-In Closet(s)
Feature Descriptions
Appliances: Dishwasher, Disposal, Microwave, Refrigerator, Self Cleaning Oven
Baths 3/4: 1
Baths Full: 1
Baths Half: 1
Baths Total: 3
Days on Site: 7
Exclusions: Seller Personal Property, animal mounts, Washer/dryer, cabinets in upstairs bathrooms, curtains and rods.
Exterior: Frame
Fencing: Partial
Flooring: Carpet, Laminate
HOA Fee: 100/ Monthly
Laundry: In Unit
Parcel#: R8975491
Patio/Porch: Patio
Sewer: Public Sewer
Utilities: Electricity Connected, Natural Gas Connected
Water: Public
Window: Double Pane Windows
Local Schools
High School: Roosevelt
Middle School: Milliken
Elementary School: Pioneer Ridge
School District: Johnstown-Milliken RE-5J
Listed By / Shown By
Listed By
Agency Name: Michelle Drake
Agency Contact: sdrake2311@gmail.com,720-979-4836
Shown By
Agent Name: Alex Tanner
Agent Phone: (719) 272-1462
Agency Title: The Cutting Edge, Realtors
Estimate Your Payment
Estimated Payment
$ 2,275.21 per month $1,970.30 Principal & Interest $188.25 Property Tax $116.67 Homeowner's Insurance
286 Cardinal Street | MLS# 2703300
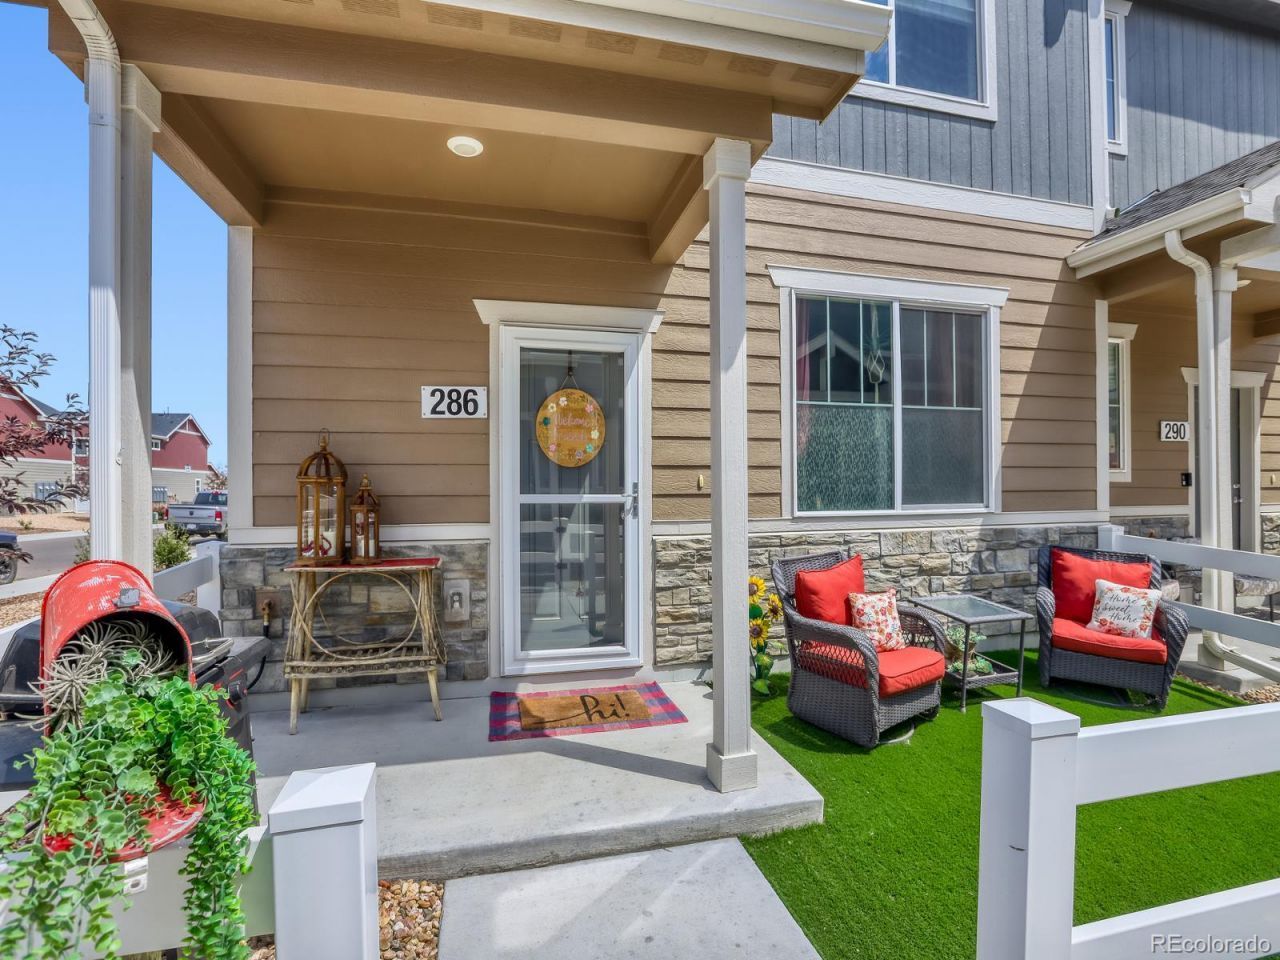
This townhouse located at 286 Cardinal Street , Johnstown, CO 80534 is currently listed for sale with an asking price of $400,000. This property was built in 2023 and has 3 bedrooms and 2 full and 1 partial baths with 1440 sq. ft. Cardinal Street is located in the Mountain View subdivision within the Johnstown-Milliken RE-5J school district. Search Mountain View real estate on alex.thecuttingedgerealtors.com today.