.png?1762894433)
BEDS3
BATHS2 full
SQUARE FEET1,485
MLS#4508970
STATUSActive
PROPERTY TYPEResidential - Single Family
SUBDIVISIONBlue Lake Sub Fg 1
SCHOOLWeld County RE 3-J
Listing Courtesy of:
eXp Realty, LLC
Agency Contact: cody@sourceofhome.com,970-528-0604

Property Description
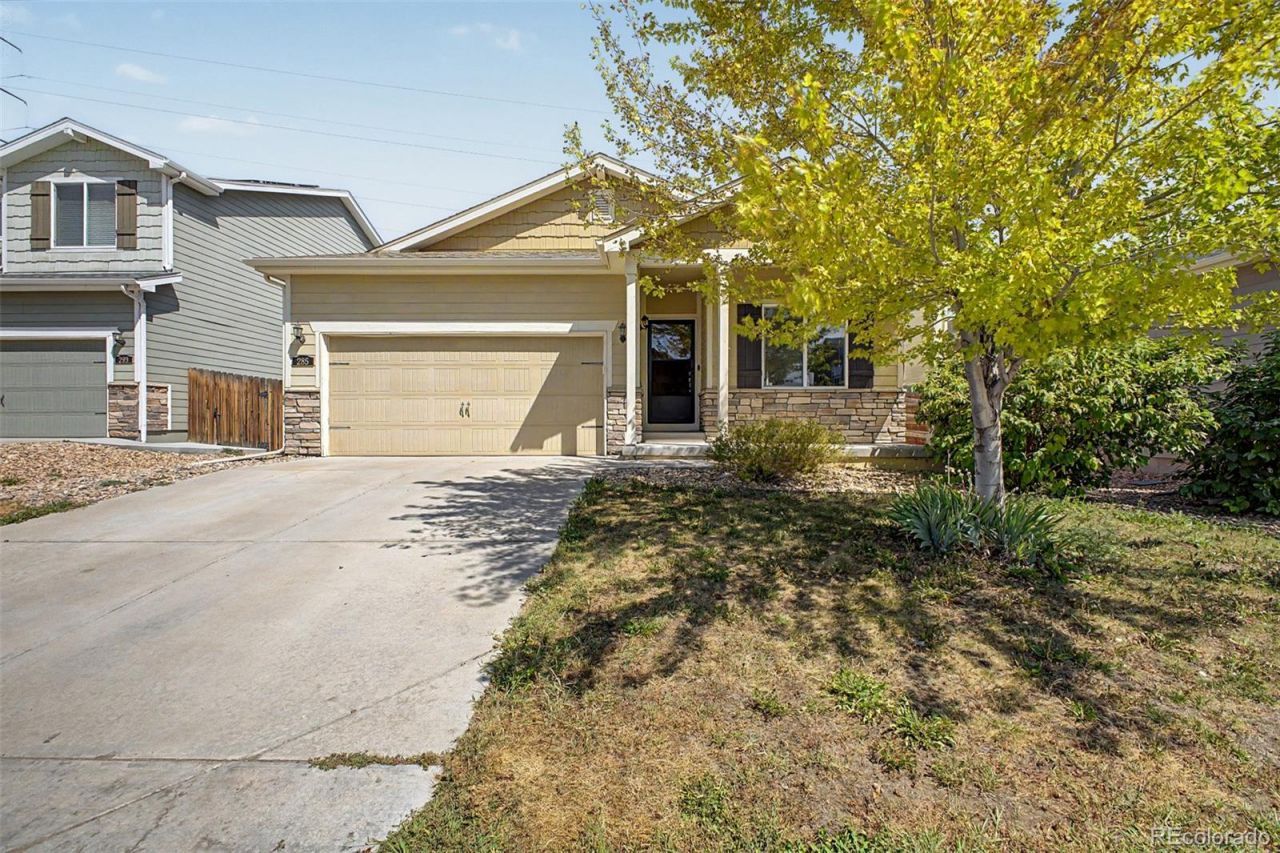
Welcome to 285 Whimsical Avenue, a well-maintained 3-bedroom, 2-bath home in Lochbuies established Blue Lake community?with no metro district. An inviting front porch, stone accents, spacious front yard and two-car garage create excellent curb appeal. Inside, the open living and dining areas feature wood-look flooring, abundant natural light and a versatile neutral palette. The kitchen offers granite countertops, generous cabinetry with crown molding, a pantry and built-in appliances. The private primary suite includes a walk-in closet and five-piece bath with a soaking tub and separate walk-in shower. Stay comfortable with both forced air and Air conditioning. Outside, enjoy a generously sized backyard with a paver patio and extended flagstone seating area, ideal for relaxing, entertaining or creating your own outdoor retreat. Mineral rights transfer with the property and have recently generated approximately $2,500?$3,500 annually, helping offset much of the property-tax expense; payments are variable and not guaranteed. Professionally cleaned and move-in ready!
Property Features
Property Type: Residential - Single Family
Cooling: Central Air
Garage: 2 car attached
Heating: Forced Air
Home Style: Traditional
Lot Size: 0.13 Acres
Roof Type: Composition
Stories: 1.0
Taxes: $3,392
Year Built: 2015
Amenities
Built-in Features
Ceiling Fan(s)
Granite Counters
High Speed Internet
No Stairs
Primary Suite
Walk-In Closet(s)
Private Yard
Rain Gutters
Feature Descriptions
Appliances: Dishwasher, Disposal, Dryer, Microwave, Oven, Range, Refrigerator, Washer
Association Amenities: Park, Playground
Baths 3/4: 0
Baths Full: 2
Baths Half: 0
Baths Total: 2
Days on Site: 4
Exclusions: N/A
Exterior: Frame, Other, Stone, Wood Siding
Fencing: Full
Flooring: Carpet, Vinyl
Laundry: In Unit
Lot: Level
Parcel#: R3855905
Patio/Porch: Front Porch, Patio
Security: Smoke Detector(s)
Sewer: Public Sewer
Utilities: Cable Available, Electricity Available, Internet Access (Wired), Natural Gas Available, Phone Available
Water: Public
Window: Double Pane Windows
Local Schools
High School: Weld Central
Middle School: Weld Central
Elementary School: Hudson
School District: Weld County RE 3-J
Listed By / Shown By
Listed By
Agency Name: eXp Realty, LLC
Agency Contact: cody@sourceofhome.com,970-528-0604
Shown By
Agent Name: Alex Tanner
Agent Phone: (719) 272-1462
Agency Title: The Cutting Edge, Realtors
Estimate Your Payment
Estimated Payment
$ 2,369.11 per month $1,969.80 Principal & Interest $282.67 Property Tax $116.64 Homeowner's Insurance
285 Whimsical Avenue | MLS# 4508970
This single family home located at 285 Whimsical Avenue , Brighton, CO 80603 is currently listed for sale with an asking price of $399,900. This property was built in 2015 and has 3 bedrooms and 2 full baths with 1485 sq. ft. Whimsical Avenue is located in the Blue Lake Sub Fg 1 subdivision within the Weld County RE 3-J school district. Search Blue Lake Sub Fg 1 real estate on alex.thecuttingedgerealtors.com today.