.png?1762894433)
BEDS3
BATHS2 full
SQUARE FEET1,730
MLS#1842946
STATUSActive
PROPERTY TYPEResidential - Single Family
SUBDIVISIONWolf Creek Run West
SCHOOLStrasburg 31-J
Listing Courtesy of:
Kentwood Real Estate DTC, LLC
Agency Contact: TeamGreen@kentwood.com,415-309-5454

Property Description
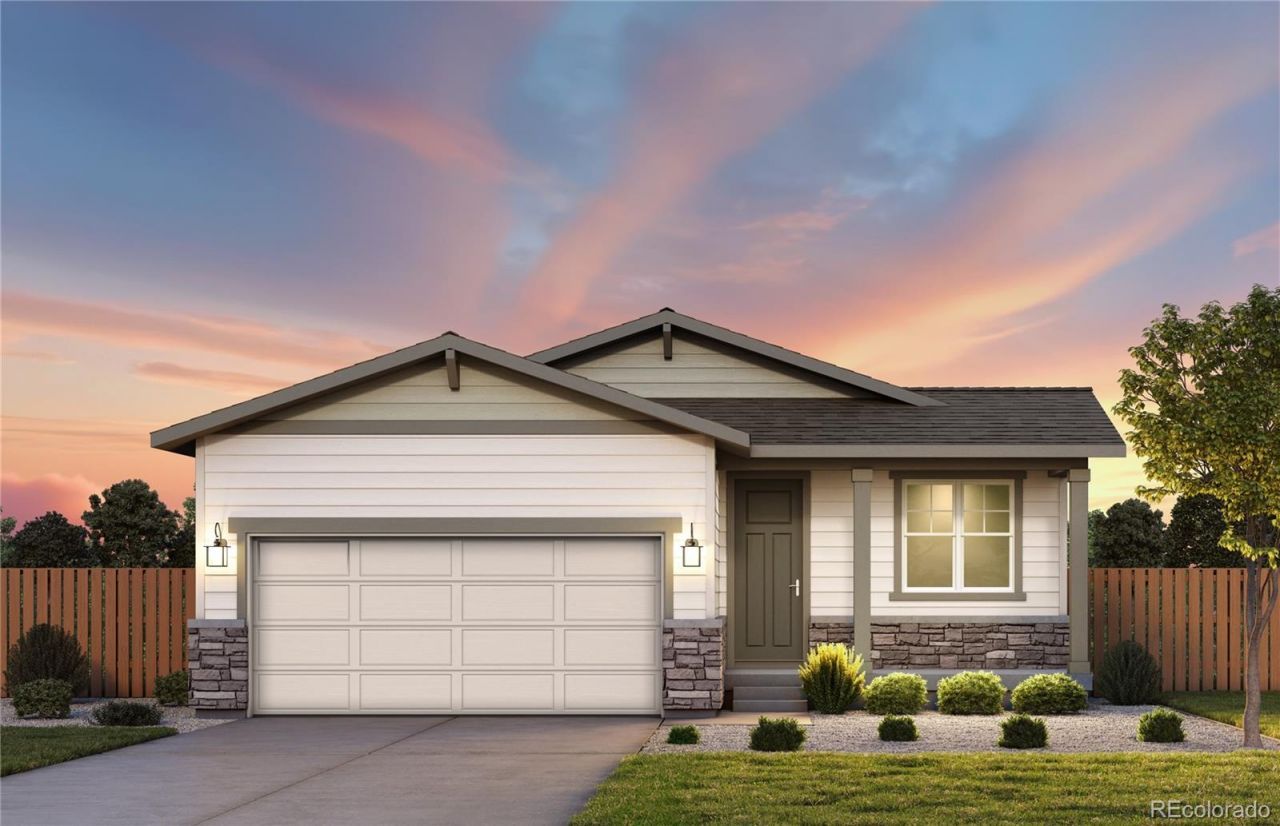
Welcome to Wolf Creek Run West, where serene rolling plains offer a peaceful retreat. The Hewitt II is single-story living at its finest. A charming front porch greets you, while inside a main floor Den offers home office or craft space. The open-concept layout seamlessly connects the kitchen to the café and gathering area. Two bedrooms share a full bath that is tucked away for quiet and privacy. The primary suite is ample in size while the owners bath hosts a shower enclosure and dual sinks. The backyard landscaping and fencing are included on this home, making it practically turnkey! Wolf Creek Run West features a community park with a playground, baseball diamond, and sports fields. Call or text Kristin at 303.324.0885 or email Kristin.congleton@pulte.com to schedule a showing or for any questions
Property Features
Property Type: Residential - Single Family
Basement: Crawl Space, Full, Interior Entry, Sump Pump
Cooling: Central Air
Garage: 2 car attached
Heating: Forced Air
Lot Size: 0.14 Acres
Roof Type: Composition
Stories: 1.0
Taxes: $4,147
Year Built: 2026
Amenities
Private Yard
Rain Gutters
Smart Irrigation
Feature Descriptions
Appliances: Dishwasher, Disposal, Electric Water Heater, Microwave, Range, Sump Pump
Baths 3/4: 1
Baths Full: 1
Baths Half: 0
Baths Total: 2
Days on Site: 14
Exclusions: Staging items
Exterior: Cement Siding, Concrete, Frame
HOA Fee: 70/ Monthly
Parcel#: 181329409002
Patio/Porch: Front Porch
Sewer: Public Sewer
Local Schools
High School: Strasburg
Middle School: Hemphill
Elementary School: Strasburg
School District: Strasburg 31-J
Listed By / Shown By
Listed By
Agency Name: Kentwood Real Estate DTC, LLC
Agency Contact: TeamGreen@kentwood.com,415-309-5454
Shown By
Agent Name: Alex Tanner
Agent Phone: (719) 272-1462
Agency Title: The Cutting Edge, Realtors
Estimate Your Payment
Estimated Payment
$ 2,686.06 per month $2,209.64 Principal & Interest $345.58 Property Tax $130.84 Homeowner's Insurance
2827 Mosker Street | MLS# 1842946
This single family home located at 2827 Mosker Street , Strasburg, CO 80136 is currently listed for sale with an asking price of $448,590. This property was built in 2026 and has 3 bedrooms and 2 full baths with 1730 sq. ft. Mosker Street is located in the Wolf Creek Run West subdivision within the Strasburg 31-J school district. Search Wolf Creek Run West real estate on alex.thecuttingedgerealtors.com today.