.png?1762894433)
BEDS3
BATHS3 full 1 partial
SQUARE FEET2,374
MLS#2321738
STATUSActive
PROPERTY TYPEResidential - Condominium
SUBDIVISIONHeather Ridge
SCHOOLCherry Creek 5
Listing Courtesy of:
RE/MAX Alliance
Agency Contact: 303-550-1362

Property Description
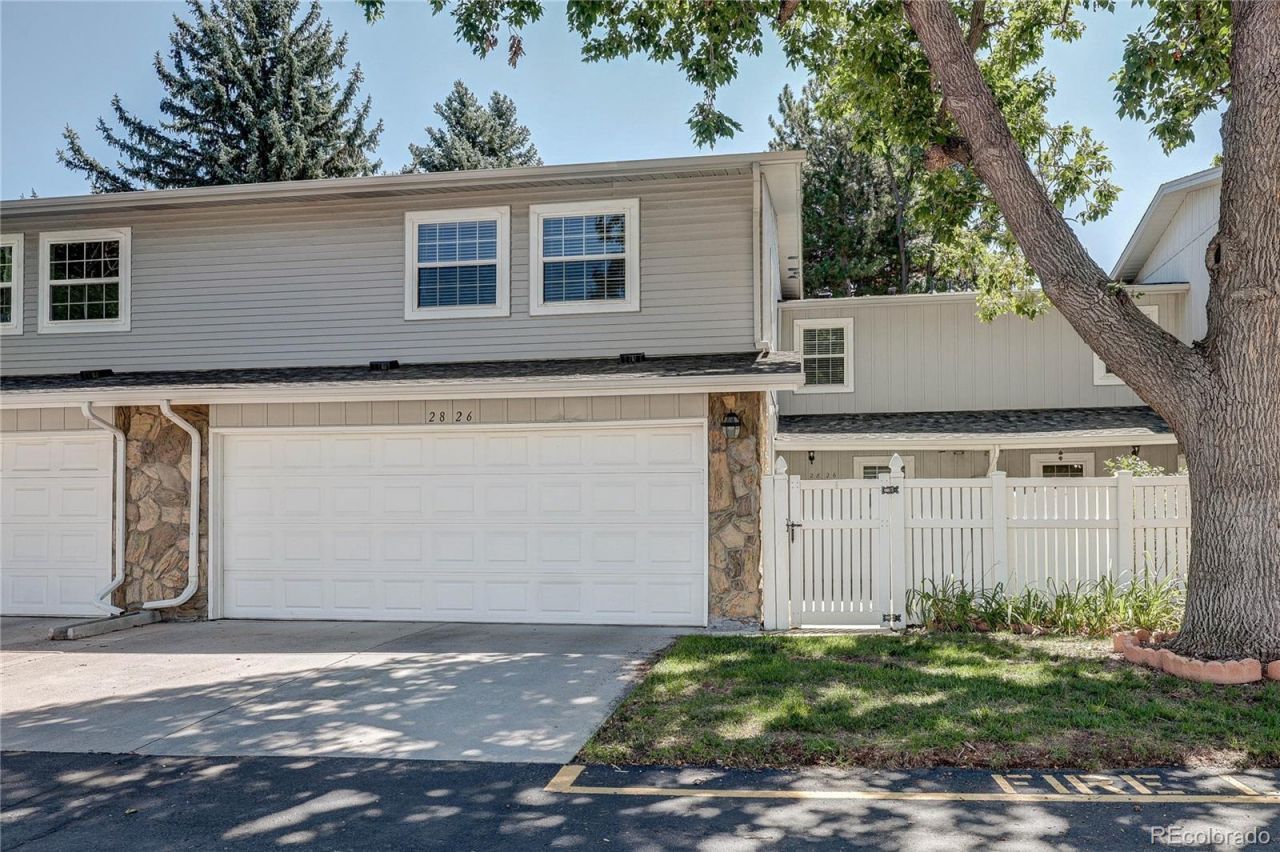
Priced right to todays market, this unit is move-in ready with new windows- furnace-and central AC. Whistle clean with fresh new paint and carpet highlights this 3-bdrm-four bathroom large (2374 sqft including full finished basement) 2-story in a golf course community in the Cherry Creek School District. It has a full, finished basement too! The primary bedroom is one of the largest you will find in this price range or more (its own bathroom, too, with a second hall bathroom same level). What really makes this home stand out is the vaulted ceiling living room and main level open space as you move from kitchen to living room to upstairs with a second story overlook. Wow doesnt begin to describe it. HRS is one of the most financially stable HOAs you will find, with over $1M in reserves, lowest HOA fees relative to other HOAs, and NO deferred maintenance or special assessments. Features an active community clubhouse and seasonal pool, and two parks (one with basketball court, tables, and grassy sitting areas surrounded by mature trees and landscaping). EZ and close access to food (Kings, Costco, Sams, Whole Food), roadways (I-225 to DIA or DTC), and recreation (Cherry Creek Park, Utah Park Recreation Center, and Jewel Wetlands parks).
Property Features
Property Type: Residential - Condominium
Basement: Finished, Full
Cooling: Central Air
Fireplaces: 1
Garage: 2 car attached
Heating: Forced Air
Roof Type: Composition
Stories: 2.0
Taxes: $2,647
Year Built: 1974
Feature Descriptions
Association Amenities: Clubhouse, Playground, Pool
Baths 3/4: 2
Baths Full: 1
Baths Half: 1
Baths Total: 4
Exclusions: None
Exterior: Frame, Metal Siding
Fencing: Partial
Fireplace: Electric, Gas, Wood Burning
Flooring: Carpet, Tile
HOA Fee: 490/ Monthly
Parcel#: 031296382
Parking: Concrete, Guest
Parking Notes: Concrete, Guest
Patio/Porch: Covered, Deck, Front Porch, Patio
Sewer: Public Sewer
Units: 6
Utilities: Cable Available, Electricity Connected, Internet Access (Wired), Natural Gas Connected
Water: Public
Window: Double Pane Windows, Window Coverings
Local Schools
High School: Overland
Middle School: Prairie
Elementary School: Polton
School District: Cherry Creek 5
Listed By / Shown By
Listed By
Agency Name: RE/MAX Alliance
Agency Contact: 303-550-1362
Shown By
Agent Name: Alex Tanner
Agent Phone: (719) 272-1462
Agency Title: The Cutting Edge, Realtors
Estimate Your Payment
Estimated Payment
$ 2,177.11 per month $1,847.15 Principal & Interest $220.58 Property Tax $109.38 Homeowner's Insurance
2826 S Wheeling Way | MLS# 2321738
This condo located at 2826 S Wheeling Way , Aurora, CO 80014 is currently listed for sale with an asking price of $375,000. This property was built in 1974 and has 3 bedrooms and 3 full and 1 partial baths with 2374 sq. ft. S Wheeling Way is located in the Heather Ridge subdivision within the Cherry Creek 5 school district. Search Heather Ridge real estate on alex.thecuttingedgerealtors.com today.