.png?1762894433)
BEDS5
BATHS3 full
SQUARE FEET2,945
MLS#9915236
STATUSPending
PROPERTY TYPEResidential - Single Family
SUBDIVISIONSkyway Park Estates
SCHOOLCheyenne Mountain 12
Listing Courtesy of:
Coldwell Banker 1st Choice Realty
Agency Contact: 719-433-8298

Property Description
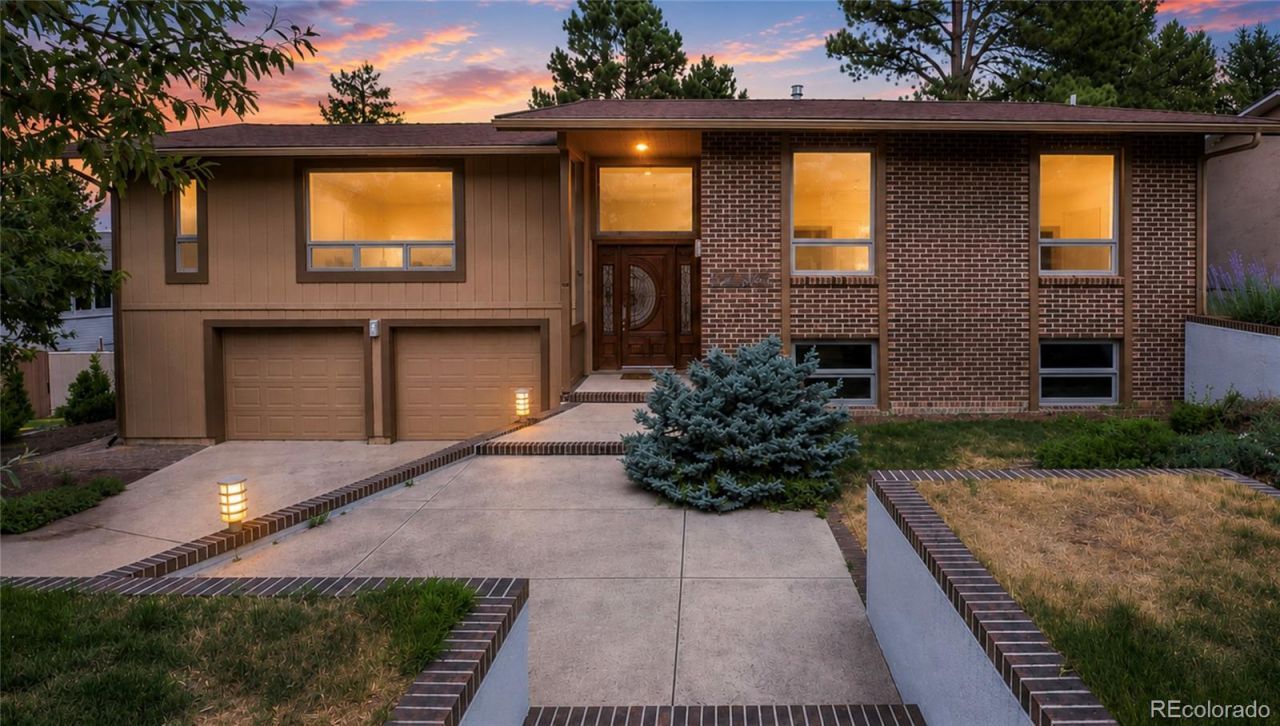
Enjoy city and mountain views from this spacious 5-bedroom, 3-bath mid-century modern home in sought-after Cheyenne Mountain School District 12. The main level offers generous living spaces, a gas fireplace, and a large primary bedroom with an ensuite bath featuring a custom-made vanity. The kitchen includes granite countertops and double ovens, while Marvin windows throughout bring in natural light and showcase the surrounding views. Downstairs, the family room offers a second gas fireplace and is plumbed for a future wet bar, providing a comfortable and versatile additional living space.Step outside onto the expansive back deck, recently refinished and restained, with stairs leading to the landscaped backyard. Mature evergreens and established perennial plantings add beauty to both the front and back yards. The oversized heated garage features new insulated garage doors and a new opener. Additional features and improvements include central vacuum, a new electrical panel, and a new radon mitigation system.Conveniently located close to shopping, dining, and everyday amenities, with The Broadmoor and Cheyenne Mountain Zoo nearby and Bear Creek Regional Park and its trail system just a short walk away. A wonderful home offering space, character, beautiful views, outdoor living, and an exceptional Colorado Springs location.
Property Features
Property Type: Residential - Single Family
Basement: Full, Walk-Out Access
Cooling: None
Fireplaces: 2
Garage: 2 car attached
Heating: Forced Air
Lot Size: 0.26 Acres
Roof Type: Metal
Stories: 1.0
Taxes: $2,771
Year Built: 1970
Amenities
Built-in Features
Central Vacuum
Entrance Foyer
Five Piece Bath
Granite Counters
Marble Counters
Pantry
Primary Suite
Radon Mitigation System
Smoke Free
Sound System
Stone Counters
Balcony
Rain Gutters
Feature Descriptions
Appliances: Cooktop, Dishwasher, Disposal, Double Oven, Dryer, Freezer, Gas Water Heater, Humidifier, Oven, Refrigerator, Washer
Baths 3/4: 1
Baths Full: 2
Baths Half: 0
Baths Total: 3
Days on Site: 19
Exclusions: N/A
Exterior: Frame, Wood Siding
Fencing: Partial
Fireplace: Gas
Flooring: Carpet, Stone, Tile, Wood
Lot: Level, Master Planned, Sloped, Sprinklers In Front, Sprinklers In Rear
Parcel#: 74232-02-036
Parking: Insulated Garage, Oversized, Storage
Parking Notes: Insulated Garage, Oversized, Storage
Patio/Porch: Covered, Deck, Front Porch
Security: Carbon Monoxide Detector(s), Radon Detector, Smart Security System, Smoke Detector(s)
Security: yes
Sewer: Public Sewer
Special View Info: City
Utilities: Cable Available, Electricity Connected, Natural Gas Available, Natural Gas Connected, Phone Available
Water: Public
Window: Double Pane Windows, Window Coverings
Local Schools
High School: Cheyenne Mountain
Middle School: Cheyenne Mountain
Elementary School: Skyway
School District: Cheyenne Mountain 12
Listed By / Shown By
Listed By
Agency Name: Coldwell Banker 1st Choice Realty
Agency Contact: 719-433-8298
Shown By
Agent Name: Alex Tanner
Agent Phone: (719) 272-1462
Agency Title: The Cutting Edge, Realtors
Estimate Your Payment
Estimated Payment
$ 3,804.84 per month $3,374.13 Principal & Interest $230.92 Property Tax $199.79 Homeowner's Insurance
2735 Rigel Drive | MLS# 9915236
This single family home located at 2735 Rigel Drive, Colorado Springs, CO 80906 is currently listed for sale with an asking price of $685,000. This property was built in 1970 and has 5 bedrooms and 3 full baths with 2945 sq. ft. Rigel Drive is located in the Skyway Park Estates subdivision within the Cheyenne Mountain 12 school district. Search Skyway Park Estates real estate on alex.thecuttingedgerealtors.com today.