.png?1762894433)
BEDS4
BATHS3 full 1 partial
SQUARE FEET2,972
MLS#7191582
STATUSActive
PROPERTY TYPEResidential - Townhouse
SUBDIVISIONSouth Broadway
SCHOOLEnglewood 1
Listing Courtesy of:
Milehimodern
Agency Contact: CRANSON@MILEHIMODERN.COM,303-881-9102

Property Description
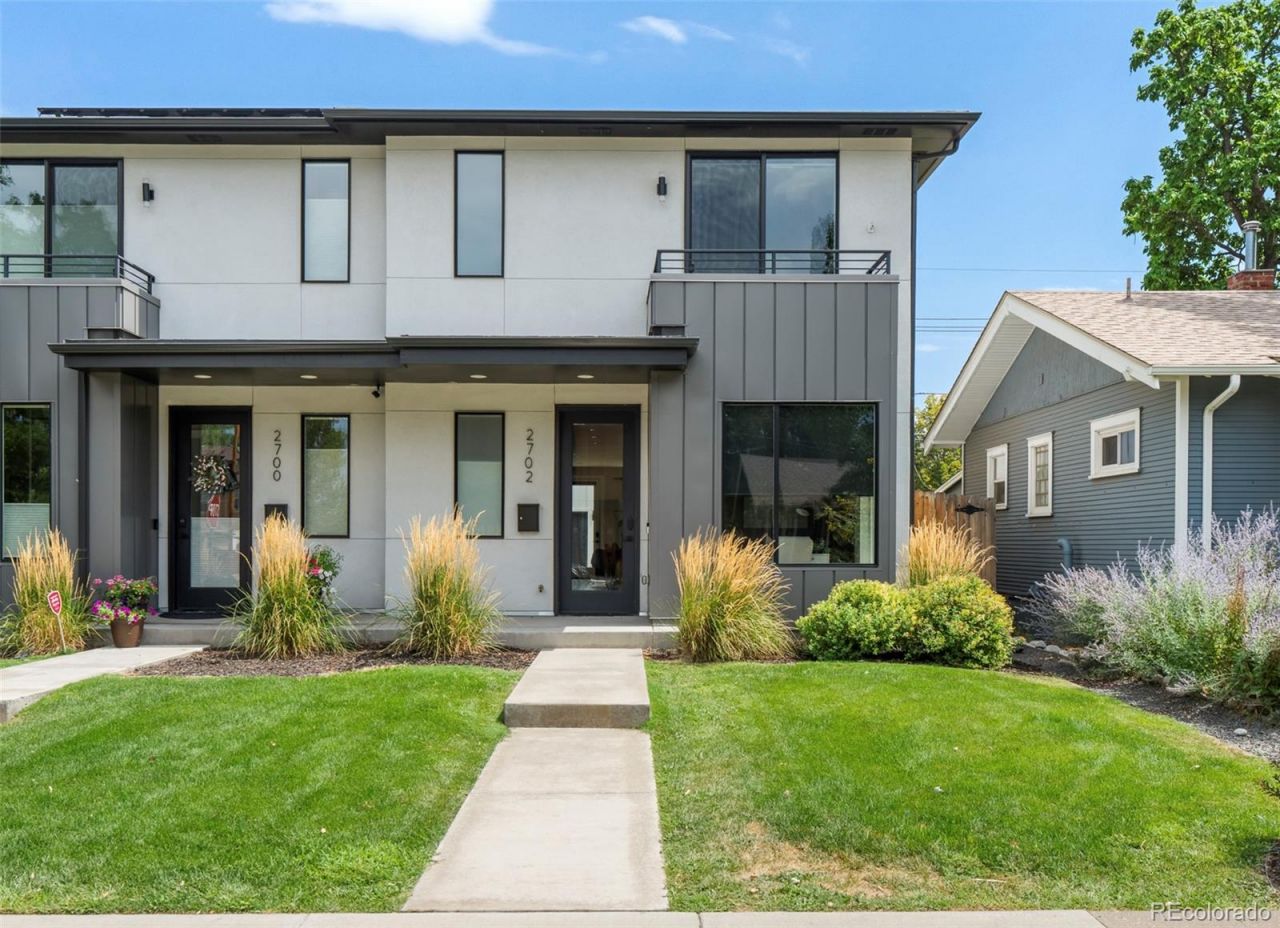
Designed for modern living with an emphasis on light, space and seamless indoor-outdoor connection, this sophisticated residence pairs contemporary architecture with an exceptionally functional floor plan in the heart of Englewood. The main level centers around a light-filled office, an open-concept kitchen, dining and living space; where generous windows and a clean, contemporary aesthetic create an inviting backdrop for both everyday living and entertaining. Upstairs, the primary suite is a true retreat with a spacious walk-in closet, en-suite bath and private balcony. Two additional bedrooms, a full bath and conveniently located laundry complete the upper level. The fully finished lower level expands the homes versatility with a fourth bedroom, bathroom, generous recreation or family room and wet bar?ideal for guests, media space or extended living. Just moments from South Broadways restaurants, coffee shops, boutiques and neighborhood favorites, this is a thoughtfully designed home offers contemporary comfort, generous space and an exceptional connection to everything that makes the area so compelling.
Property Features
Property Type: Residential - Townhouse
Basement: Finished, Full
Cooling: Central Air
Fireplaces: 1
Garage: 2
Heating: Forced Air
Home Style: Contemporary
Lot Size: 0.07 Acres
Roof Type: Composition
Stories: 2.0
Taxes: $4,912
Year Built: 2021
Amenities
Ceiling Fan(s)
Eat-in Kitchen
Kitchen Island
Open Floorplan
Primary Suite
Walk-In Closet(s)
Wet Bar
Balcony
Lighting
Private Yard
Rain Gutters
Feature Descriptions
Appliances: Bar Fridge, Dishwasher, Dryer, Microwave, Range, Range Hood, Refrigerator, Washer
Baths 3/4: 2
Baths Full: 1
Baths Half: 1
Baths Total: 4
Days on Site: 5
Exclusions: SELLERs PERSONAL PROPERTY AND/OR ALL STAGING ITEMS
Exterior: Metal Siding, Stucco
Fencing: Full
Fireplace: Family Room, Gas
Flooring: Carpet, Tile, Wood
Laundry: In Unit
Parcel#: 035434869
Patio/Porch: Front Porch, Patio
Sewer: Public Sewer
Utilities: Electricity Connected, Internet Access (Wired), Natural Gas Connected, Phone Available
Water: Public
Local Schools
High School: Englewood
Middle School: Englewood
Elementary School: Bishop
School District: Englewood 1
Listed By / Shown By
Listed By
Agency Name: Milehimodern
Agency Contact: CRANSON@MILEHIMODERN.COM,303-881-9102
Shown By
Agent Name: Alex Tanner
Agent Phone: (719) 272-1462
Agency Title: The Cutting Edge, Realtors
Estimate Your Payment
Estimated Payment
$ 5,313.69 per month $4,630.19 Principal & Interest $409.33 Property Tax $274.17 Homeowner's Insurance
2702 S Bannock Street | MLS# 7191582
This townhouse located at 2702 S Bannock Street, Englewood, CO 80110 is currently listed for sale with an asking price of $940,000. This property was built in 2021 and has 4 bedrooms and 3 full and 1 partial baths with 2972 sq. ft. S Bannock Street is located in the South Broadway subdivision within the Englewood 1 school district. Search South Broadway real estate on alex.thecuttingedgerealtors.com today.