.png?1762894433)
BEDS5
BATHS3 full 1 partial
SQUARE FEET6,142
MLS#7290440
STATUSActive
PROPERTY TYPEResidential - Single Family
SUBDIVISIONThe Meadows Blacktail
SCHOOLDouglas RE-1
Listing Courtesy of:
Redfin Corporation
Agency Contact: karyn.walker@redfin.com,303-819-8910

Property Description
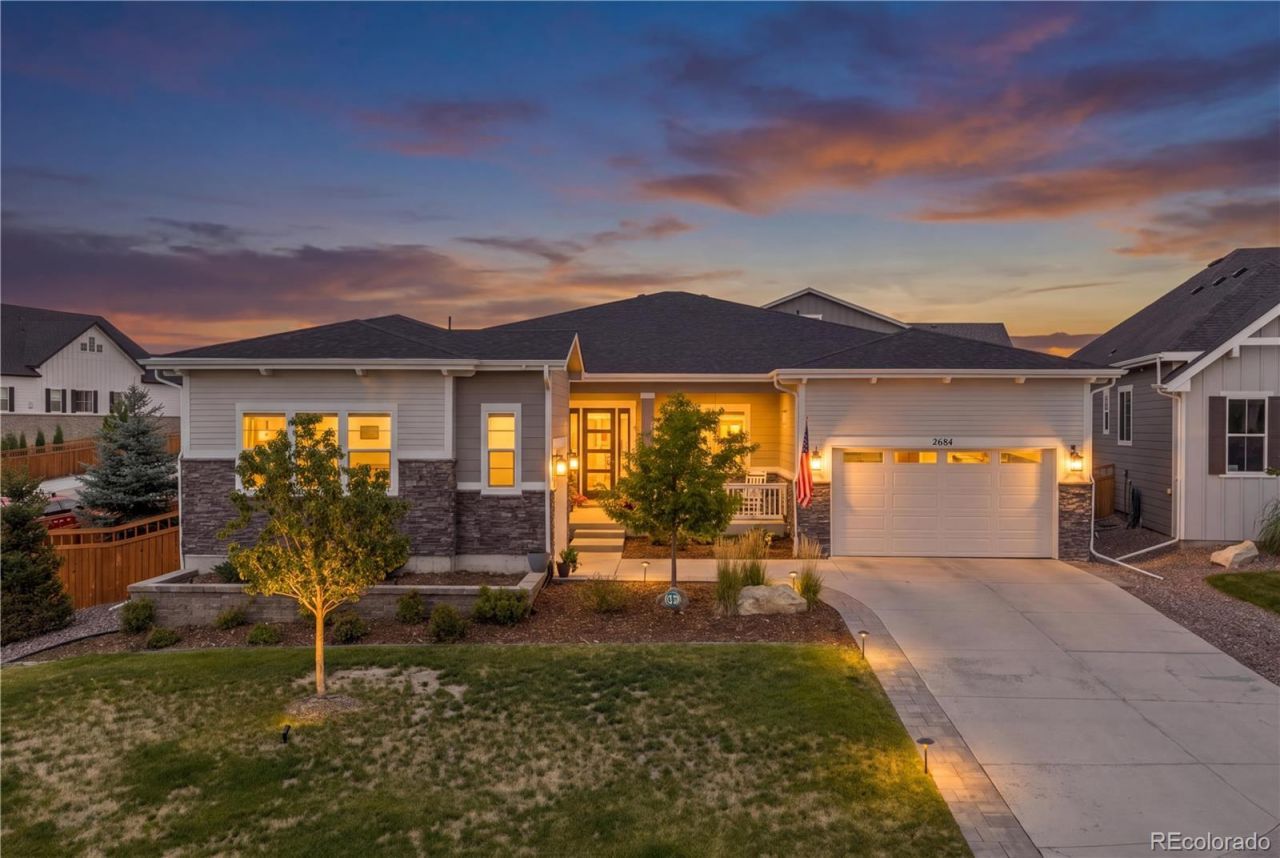
Luxury living at its finest! This stunning ranch home is one of The Meadows most extensively upgraded residences, where exceptional craftsmanship, designer finishes, and outstanding indoor-outdoor living create an unforgettable home. Ideally located just steps from Red Hawk Ridge Golf Course and Ridgeline Open Space, youll also enjoy quick access to I-25, the hospital, and charming downtown Castle Rock with its fantastic dining, shopping, & entertainment. A classic covered front porch and beautiful curb appeal provide a warm welcome. Inside, the grand open floor plan is enhanced by high-end wide-plank laminate wood flooring, abundant natural light, and elegant finishes throughout. The gourmet chefs kitchen is designed to impress with a professional Thermador gas range, sub-zero refrigerator, RO water, premium appliances, an expansive center island with seating, a large walk-in pantry, and an abundance of white cabinetry with crown molding & glass-front accents. The inviting living room features a cozy fireplace and double sliding doors that open to the private backyard. The thoughtfully designed layout offers five bedrooms, including a luxurious main-level primary suite with a spa-inspired five-piece bath and a spacious walk-in closet. A dedicated main-level office provides a quiet space to work-from-home. The beautifully finished basement expands your living options with two additional bedrooms, an expansive family room, a stylish wet bar with built-in island seating, and ample space for movie nights, game tables, or a pool table. A versatile bonus room is wired for surround sound, making a perfect theater room if desired. Step outside to an impressive backyard retreat featuring a partially covered patio with a Sun Setter awning, fire pit, planter boxes, & generous yard space for pets or play. Combining luxury finishes, versatile living spaces, & an exceptional location in one of Castle Rocks most desirable communities, this move-in-ready home truly has it all.
Property Features
Property Type: Residential - Single Family
Basement: Finished, Full, Sump Pump
Cooling: Central Air
Fireplaces: 1
Garage: 3 car attached
Heating: Electric, Forced Air, Natural Gas
Home Style: Contemporary
Lot Size: 0.26 Acres
Roof Type: Composition
Stories: 1.0
Taxes: $7,895
Year Built: 2021
Amenities
Ceiling Fan(s)
Eat-in Kitchen
Entrance Foyer
Five Piece Bath
High Ceilings
High Speed Internet
Jack & Jill Bathroom
Kitchen Island
Open Floorplan
Pantry
Primary Suite
Quartz Counters
Radon Mitigation System
Smart Thermostat
Smoke Free
Walk-In Closet(s)
Wet Bar
Wired for Data
Gas Valve
Lighting
Private Yard
Rain Gutters
Smart Irrigation
Feature Descriptions
Appliances: Cooktop, Dishwasher, Disposal, Double Oven, Gas Water Heater, Microwave, Range, Range Hood, Refrigerator, Self Cleaning Oven
Association Amenities: Clubhouse, Pool
Baths 3/4: 1
Baths Full: 2
Baths Half: 1
Baths Total: 4
Days on Site: 14
Exclusions: Sellers personal property, washer, dryer.
Exterior: Frame, Rock, Vinyl Siding
Fencing: Full
Fireplace: Family Room, Gas
Flooring: Carpet, Laminate
HOA Fee: 298/ Quarterly
Laundry: Sink
Lot: Corner Lot, Cul-De-Sac, Landscaped, Level, Master Planned, Sprinklers In Front, Sprinklers In Rear
Other Equipment: Satellite Dish
Parcel#: R0462200
Parking: Concrete, Finished Garage, Floor Coating, Oversized, Storage
Parking Notes: Concrete, Finished Garage, Floor Coating, Oversized, S
Patio/Porch: Covered, Patio
Pets Allowed: Yes
Security: Carbon Monoxide Detector(s), Smoke Detector(s), Video Doorbell
Sewer: Public Sewer
Utilities: Cable Available, Electricity Connected, Internet Access (Wired), Natural Gas Connected, Phone Available
Water: Public
Window: Double Pane Windows, Window Treatments
Local Schools
High School: Castle View
Middle School: Castle Rock
Elementary School: Meadow View
School District: Douglas RE-1
Listed By / Shown By
Listed By
Agency Name: Redfin Corporation
Agency Contact: karyn.walker@redfin.com,303-819-8910
Shown By
Agent Name: Alex Tanner
Agent Phone: (719) 272-1462
Agency Title: The Cutting Edge, Realtors
Estimate Your Payment
Estimated Payment
$ 6,788.37 per month $5,787.74 Principal & Interest $657.92 Property Tax $342.71 Homeowner's Insurance
2684 Keepsake Way | MLS# 7290440
This single family home located at 2684 Keepsake Way , Castle Rock, CO 80109 is currently listed for sale with an asking price of $1,175,000. This property was built in 2021 and has 5 bedrooms and 3 full and 1 partial baths with 6142 sq. ft. Keepsake Way is located in the The Meadows Blacktail subdivision within the Douglas RE-1 school district. Search The Meadows Blacktail real estate on alex.thecuttingedgerealtors.com today.