.png?1762894433)
BEDS3
BATHS1 full
SQUARE FEET1,670
MLS#6569690
STATUSActive
PROPERTY TYPEResidential - Single Family
SUBDIVISIONBurns
SCHOOLDenver 1
Listing Courtesy of:
HomeSmart
Agency Contact: MargaretFarias.tucker@gmail.com,720-338-1282

Property Description
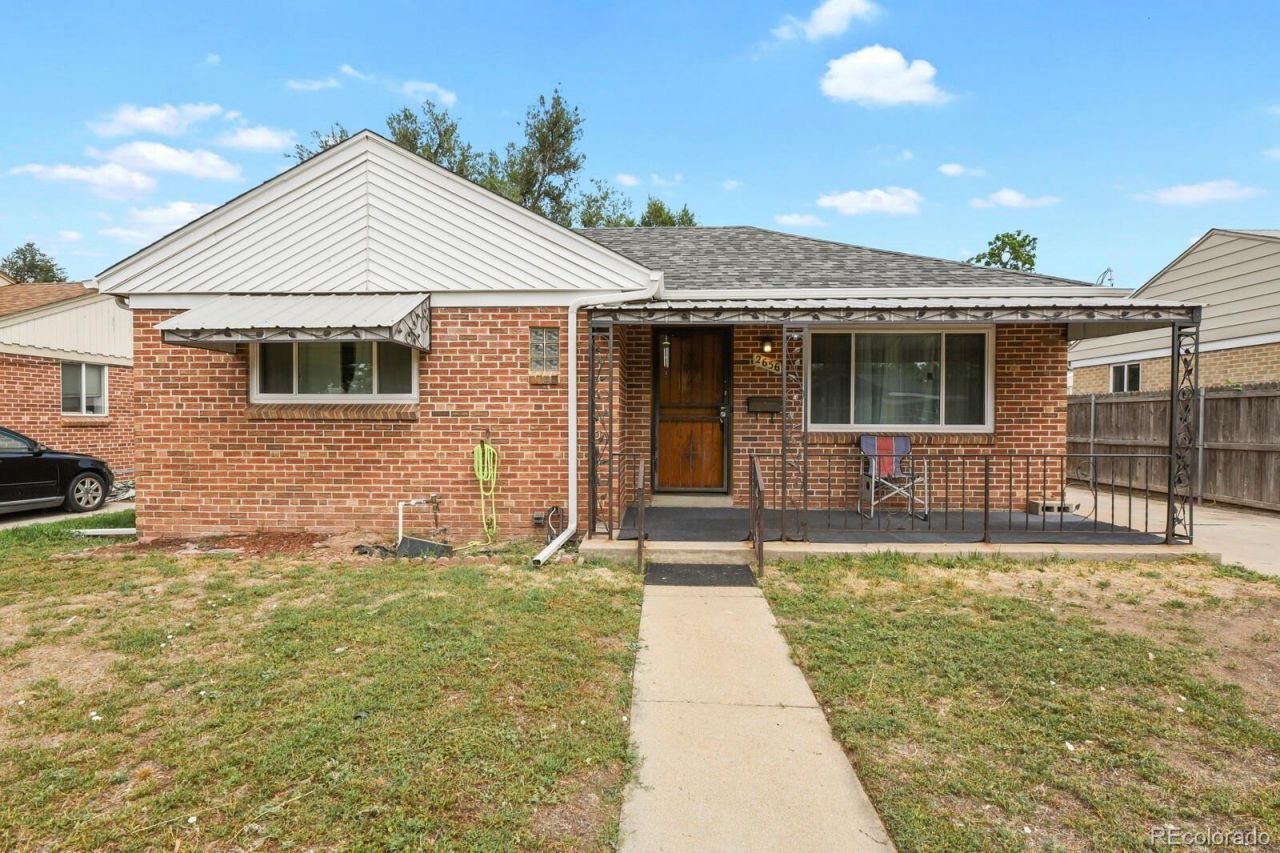
**2656 Pontiac Street, Denver ? Listing Features**All-brick ranch, 835 sq ft on the main level plus a full 835 sq ft basement (1,670 sq ft total). 3 bedrooms, 1 three-quarter bath.**Main Level ? Fully Remodeled**- 2 bedrooms, 3/4 bath, all freshly updated upstairs**- Newer windows throughout**- Kitchen with newer stainless steel appliances **? refrigerator, gas stove, above-range microwave, and dishwasher (all included)****Basement**- 1 bedroom ** unfinished/flexible space (835 sq ft)- Blank canvas for the next owner **? room to add a second bathroom and finish to their taste****Outdoor & Parking**- Oversized backyard, perfect for summer entertaining- Carport with potential to convert to a garage- Ample off-street parking ? driveway plus additional backyard driveway** **Enjoy easy access to shopping and dining just minutes away, ** with quick I-70 access putting DIA and downtown Denver within easy reach.**
Property Features
Property Type: Residential - Single Family
Basement: Full
Cooling: Central Air
Heating: Forced Air, Natural Gas
Home Style: Bungalow
Lot Size: 0.14 Acres
Roof Type: Composition
Stories: 1.0
Taxes: $2,710
Year Built: 1950
Amenities
Ceiling Fan(s)
High Speed Internet
Laminate Counters
Smoke Free
Rain Gutters
Feature Descriptions
Accessibility: Accessible Washer/Dryer
Appliances: Dishwasher, Dryer, Gas Water Heater, Microwave, Oven, Range, Refrigerator, Washer
Baths 3/4: 1
Baths Full: 0
Baths Half: 0
Baths Total: 1
Days on Site: 7
Exclusions: Sellers personal property, furniture,
Exterior: Brick
Fencing: Full
Flooring: Laminate
Lot: Level, Near Public Transit
Parcel#: 1294-18-008
Parking: Concrete
Parking Notes: Concrete
Patio/Porch: Covered, Front Porch, Patio
Security: Carbon Monoxide Detector(s), Smart Cameras, Smoke Detector(s)
Sewer: Public Sewer
Utilities: Electricity Connected, Natural Gas Connected
Water: Public
Window: Double Pane Windows, Window Coverings
Local Schools
High School: Venture Prep School
Middle School: Denver Discovery
Elementary School: Hallett Academy
School District: Denver 1
Listed By / Shown By
Listed By
Agency Name: HomeSmart
Agency Contact: MargaretFarias.tucker@gmail.com,720-338-1282
Shown By
Agent Name: Alex Tanner
Agent Phone: (719) 272-1462
Agency Title: The Cutting Edge, Realtors
Estimate Your Payment
Estimated Payment
$ 2,808.45 per month $2,438.24 Principal & Interest $225.83 Property Tax $144.38 Homeowner's Insurance
2656 Pontiac Street | MLS# 6569690
This single family home located at 2656 Pontiac Street, Denver, CO 80207 is currently listed for sale with an asking price of $495,000. This property was built in 1950 and has 3 bedrooms and 1 full baths with 1670 sq. ft. Pontiac Street is located in the Burns subdivision within the Denver 1 school district. Search Burns real estate on alex.thecuttingedgerealtors.com today.