.png?1762894433)
BEDS3
BATHS2 full 1 partial
SQUARE FEET3,108
MLS#4625226
STATUSActive
PROPERTY TYPEResidential - Single Family
SUBDIVISIONSolterra
SCHOOLJefferson County R-1
Listing Courtesy of:
Brokers Guild Homes
Agency Contact: liangsun.re@gmail.com

Property Description
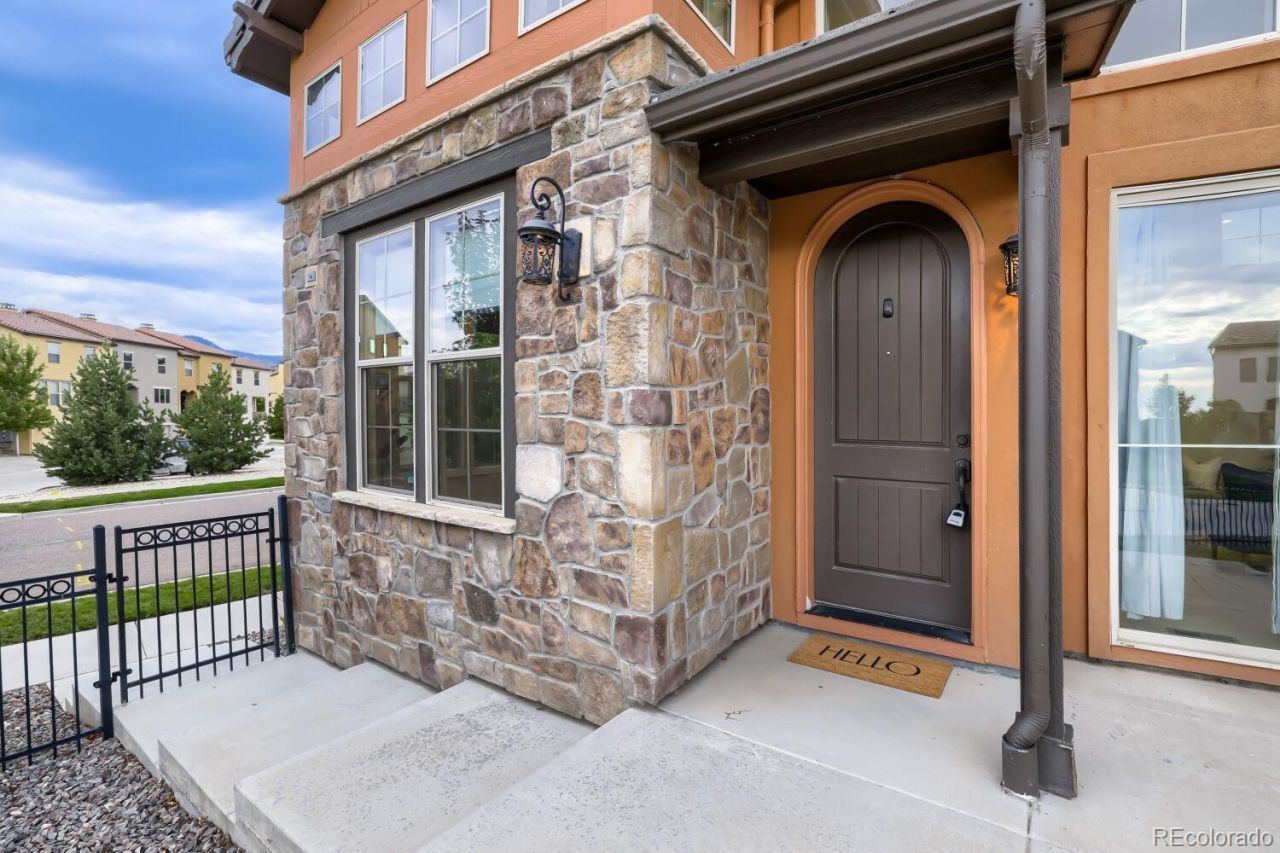
Welcome to this beautiful single-family home in the desirable Solterra community, conveniently located near Morrison with easy access to I-70.HOME HIGHLIGHTS:? 3 bedrooms and 2.5 bathrooms? Main-level primary suite? Two-story home with an unfinished basement offering plenty of potential? Rooftop deck with beautiful mountain views? Main-level patio and side yard? Attached 2-car garage? New carpet The main-level primary suite offers comfort and convenience, while the additional bedrooms provide flexible space for a variety of needs. Step outside to enjoy the patio and side yard, or head up to the rooftop deck to take in the mountain views and Colorado sunsets. The unfinished basement provides additional space and the opportunity to make it your own.Enjoy Colorado living in Solterra, surrounded by beautiful scenery and nearby outdoor recreation. With convenient access to Morrison and I-70, youll have an easy connection to both the mountains and Denver.
Property Features
Property Type: Residential - Single Family
Basement: Unfinished
Cooling: Air Conditioning-Room
Garage: 2 car attached
Heating: Forced Air
Lot Size: 0.12 Acres
Roof Type: Concrete
Stories: 2.0
Taxes: $8,859
Year Built: 2019
Amenities
High Ceilings
Open Floorplan
Primary Suite
Walk-In Closet(s)
Gas Valve
Private Yard
Feature Descriptions
Appliances: Cooktop, Dishwasher, Disposal, Dryer, Freezer, Microwave, Oven, Range Hood, Refrigerator, Sump Pump, Tankless Water Heater, Warming Drawer, Washer
Baths 3/4: 1
Baths Full: 1
Baths Half: 1
Baths Total: 3
Days on Site: 5
Exclusions: All staging furniture and décor
Exterior: Concrete, Frame, Stone, Stucco
Fencing: Full
Flooring: Carpet, Tile, Vinyl
HOA Fee: 250/ Annually
Laundry: In Unit
Lot: Corner Lot, Foothills, Sprinklers In Front
Parcel#: 503656
Parking: Concrete
Parking Notes: Concrete
Patio/Porch: Deck, Patio, Rooftop
Pets Allowed: No
Security: Carbon Monoxide Detector(s), Smoke Detector(s)
Sewer: Public Sewer
Special View Info: Mountain(s)
Utilities: Cable Available, Electricity Connected, Natural Gas Connected
Water: Public
Window: Window Coverings
Local Schools
High School: Green Mountain
Middle School: Dunstan
Elementary School: Rooney Ranch
School District: Jefferson County R-1
Listed By / Shown By
Listed By
Agency Name: Brokers Guild Homes
Agency Contact: liangsun.re@gmail.com
Shown By
Agent Name: Alex Tanner
Agent Phone: (719) 272-1462
Agency Title: The Cutting Edge, Realtors
Estimate Your Payment
Estimated Payment
$ 5,042.61 per month $4,063.73 Principal & Interest $738.25 Property Tax $240.63 Homeowner's Insurance
2650 S Orchard Street | MLS# 4625226
This single family home located at 2650 S Orchard Street, Denver, CO 80228 is currently listed for sale with an asking price of $825,000. This property was built in 2019 and has 3 bedrooms and 2 full and 1 partial baths with 3108 sq. ft. S Orchard Street is located in the Solterra subdivision within the Jefferson County R-1 school district. Search Solterra real estate on alex.thecuttingedgerealtors.com today.