.png?1762894433)
BEDS3
BATHS2 full 1 partial
SQUARE FEET1,726
MLS#7614809
STATUSActive
PROPERTY TYPEResidential - Single Family
SUBDIVISIONcentral park
SCHOOLDenver 1
Listing Courtesy of:
Banyan Real Estate LLC
Agency Contact: chris@banyanrealestate.com,303-748-3843

Property Description
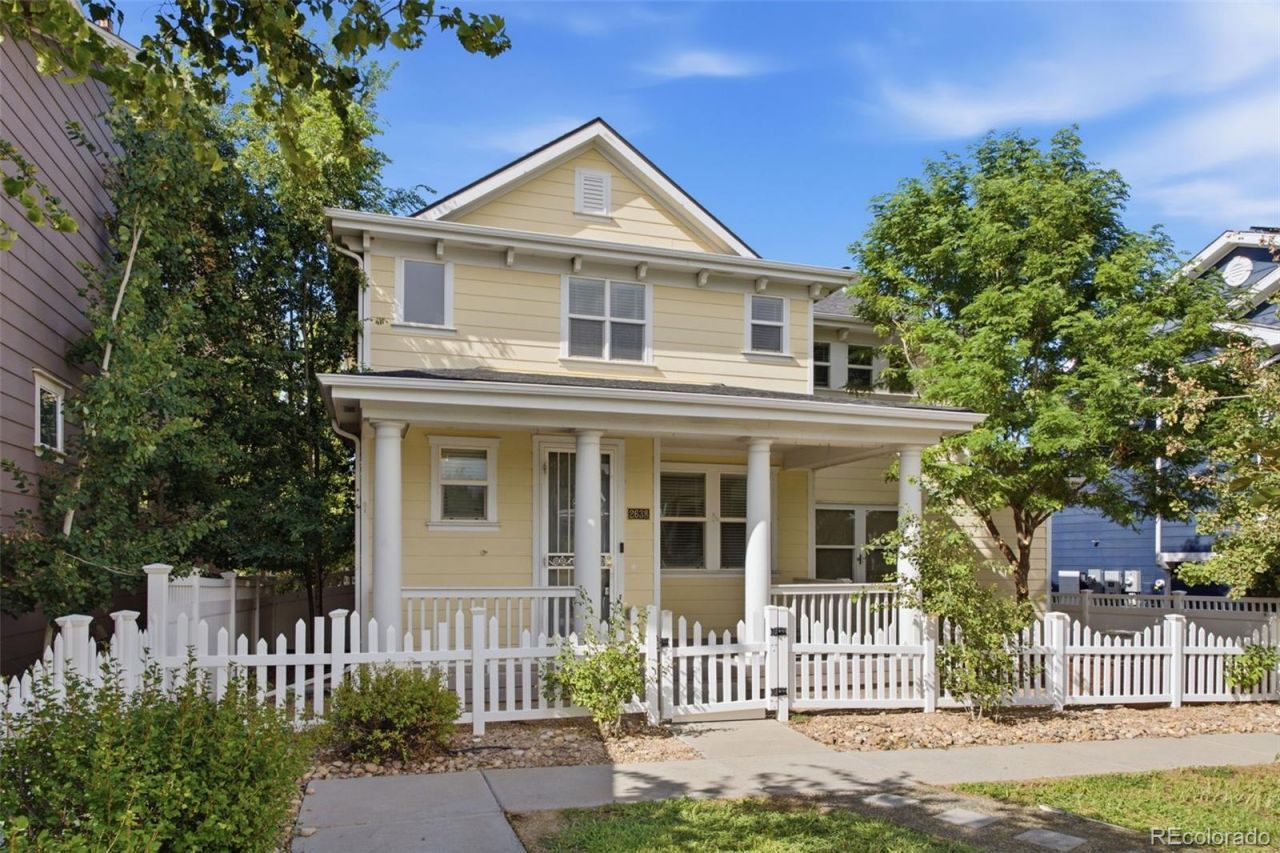
Affordable and adorable, this bright and cheery traditional two-story home sits in the highly coveted Central Park neighborhood. Boasting one of the premier locations in the community, this charmer directly faces an HOA greenbelt that leads straight to Greenway Park just across the street. Enjoy incredible walkability and bike path access to Stanley Marketplace, the local elementary school, and Central Park itself. The meticulously maintained interior features hardwood floors throughout nearly the entire home, fresh new paint, a seamless open-concept main level, and a large, private second-level loft. Offering 3 bedrooms, 3 bathrooms, and an immaculate, hardly-lived-in feel, this residence is designed for effortless living. Relax with morning coffee on the wide front porch or host dinners on the private flagstone patio shaded by mature trees. A rear-loading, attached 2-car garage is accessed via a traditional city alley, providing secure and direct entry into the home. This exceptional property is an absolute must-see.
Property Features
Property Type: Residential - Single Family
Cooling: Central Air
Garage: 2 car attached
Heating: Forced Air
Home Style: Traditional
Lot Size: 0.06 Acres
Roof Type: Composition
Stories: 2.0
Taxes: $6,679
Year Built: 2003
Amenities
Breakfast Bar
Built-in Features
Ceiling Fan(s)
Eat-in Kitchen
Kitchen Island
Open Floorplan
Pantry
Smoke Free
Walk-In Closet(s)
Garden
Private Yard
Rain Gutters
Feature Descriptions
Appliances: Dishwasher, Disposal, Microwave, Oven, Range
Association Amenities: Park, Pool, Tennis Court(s), Trail(s)
Baths 3/4: 1
Baths Full: 1
Baths Half: 1
Baths Total: 3
Exclusions: Sellers personal property
Exterior: Frame, Wood Siding
Fencing: Full
Flooring: Tile, Wood
HOA Fee: 58/ Monthly
Lot: Greenbelt, Landscaped, Level, Master Planned, Near Public Transit, Open Space
Parcel#: 1284-08-020
Parking: Concrete
Parking Notes: Concrete
Patio/Porch: Covered, Deck, Front Porch, Patio
Security: Security Entrance, Smoke Detector(s)
Sewer: Public Sewer
Special View Info: Mountain(s)
Utilities: Electricity Connected, Internet Access (Wired)
Window: Window Coverings
Local Schools
High School: Northfield
Middle School: Bill Roberts E-8
Elementary School: Westerly Creek
School District: Denver 1
Listed By / Shown By
Listed By
Agency Name: Banyan Real Estate LLC
Agency Contact: chris@banyanrealestate.com,303-748-3843
Shown By
Agent Name: Alex Tanner
Agent Phone: (719) 272-1462
Agency Title: The Cutting Edge, Realtors
Estimate Your Payment
Estimated Payment
$ 4,101.81 per month $3,347.04 Principal & Interest $556.58 Property Tax $198.19 Homeowner's Insurance
2638 Central Park Boulevard | MLS# 7614809
This single family home located at 2638 Central Park Boulevard , Denver, CO 80238 is currently listed for sale with an asking price of $679,500. This property was built in 2003 and has 3 bedrooms and 2 full and 1 partial baths with 1726 sq. ft. Central Park Boulevard is located in the central park subdivision within the Denver 1 school district. Search Central Park real estate on alex.thecuttingedgerealtors.com today.