.png?1762894433)
BEDS5
BATHS3 full
SQUARE FEET3,214
MLS#3594863
STATUSActive
PROPERTY TYPEResidential - Single Family
SUBDIVISIONPotter Highlands
SCHOOLDenver 1
Listing Courtesy of:
Compass - Denver
Agency Contact: Sarah.Nolan@compass.com,734-476-7533

Property Description
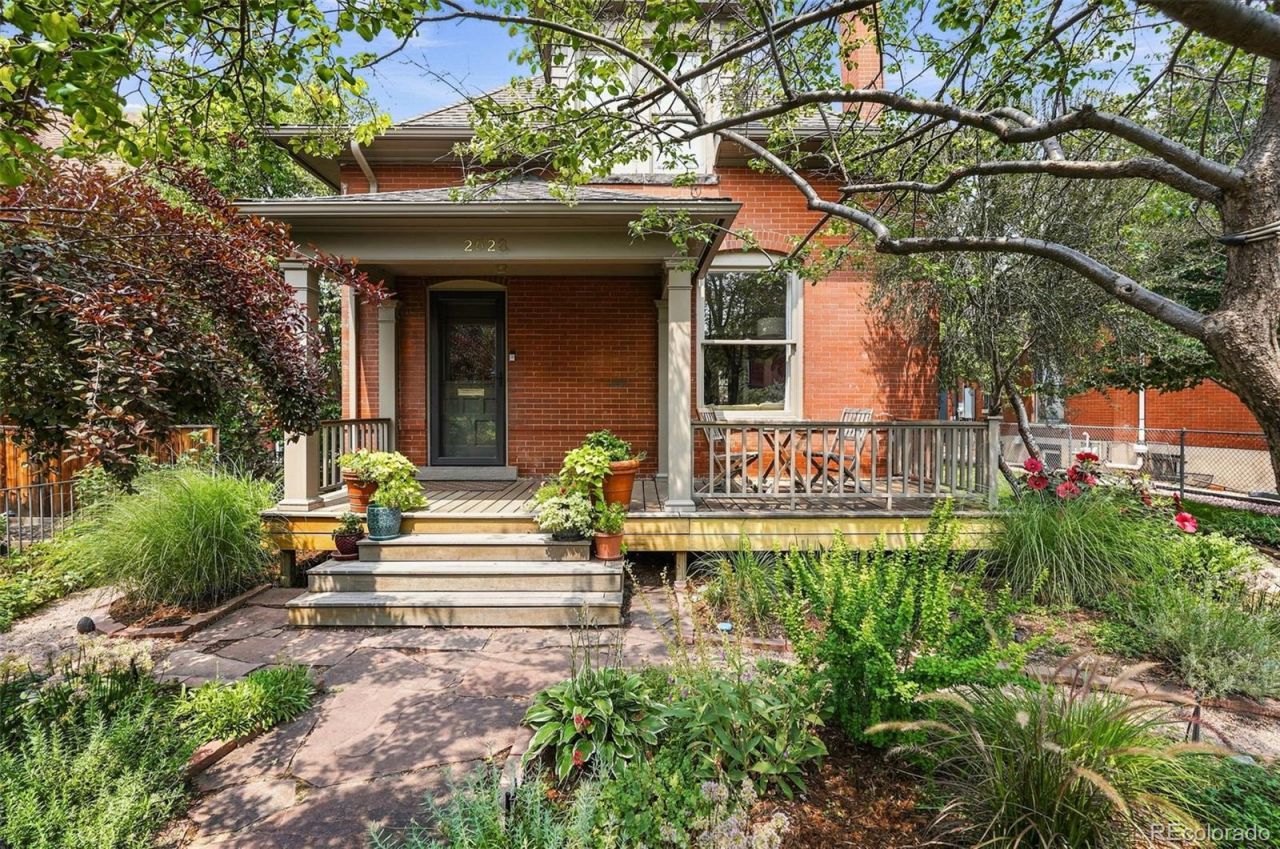
Welcome to this impressive single-family home in Potter Highlands, where timeless character meets thoughtful updates, all set on an expansive, beautifully landscaped lot. Inside, a welcoming foyer opens to light-filled living spaces featuring original hardwood floors, soaring ceilings, & abundant historic charm. The spacious dining room flows seamlessly into the stunning kitchen, which was recently reconfigured & fully renovated (2022): expansive island with seating, ILIVE range, quartz countertops, stylish open-shelving, pantry. Built-in dining nook, a rare and practical detail that adds warmth and character you simply dont find in todays homes. The main level also offers private office, an additional bedroom, & a 3/4 bathroom. Upstairs, youll find 3 bedrooms & a large full bathroom. The primary bedroom features hardwood floors, built-ins, & leads out to a deck to enjoy sunrises. The recently finished, fully permitted basement (2024) expands the living space with a generous family room, a bedroom & full bathroom, an exercise room, a storage room, & a dedicated laundry room. French doors lead to backyard, a true urban oasis with mature, thoughtfully curated landscaping. Enjoy multiple patio spaces, a large grassy lawn, perennial garden beds, & winding pathways that create a magical outdoor retreat. One off-street parking space is conveniently located off the alley (+quote for a 2 car garage available!). Nestled in the heart of historic Potter Highlands, one of Denvers most sought-after neighborhoods, this home offers an unbeatable location. Enjoy being just moments from some of the citys best restaurants, coffee shops, & local favorites, with easy access to I-70 for quick weekend escapes to the mountains. Additional features: New furnace (2020), new water heater (2024), whole house water purification system (2024), central air conditioning. Some favorite spots nearby: Uncle, Little Man, Middle State Coffee, Wooden Spoon, Spuntino, Kumoya, Fox & The Hen.
Upcoming Open Houses
Open House Saturday August 22nd, 11:00am - 1:00pm
Open House Sunday August 23rd, 11:00am - 1:00pm
Property Features
Property Type: Residential - Single Family
Basement: Finished, Full, Sump Pump
Cooling: Central Air
Fireplaces: 1
Heating: Forced Air, Natural Gas
Home Style: Bungalow
Lot Size: 0.14 Acres
Roof Type: Composition
Stories: 2.0
Taxes: $6,677
Year Built: 1902
Amenities
Breakfast Bar
Built-in Features
Eat-in Kitchen
Entrance Foyer
High Ceilings
Kitchen Island
Open Floorplan
Pantry
Quartz Counters
Walk-In Closet(s)
Balcony
Garden
Private Yard
Feature Descriptions
Appliances: Dishwasher, Disposal, Dryer, Microwave, Range, Range Hood, Refrigerator, Sump Pump, Tankless Water Heater, Washer, Water Purifier
Baths 3/4: 1
Baths Full: 2
Baths Half: 0
Baths Total: 3
Days on Site: 5
Exclusions: Sellers personal property, all artwork hung in the home, all planters outside, TVs (mounts stay), chest freezer, patio furniture and umbrella
Exterior: Brick
Fencing: Full
Fireplace: Gas, Living Room
Flooring: Carpet, Tile, Wood
Laundry: Sink, In Unit
Lot: Historical District, Landscaped, Level, Many Trees, Sprinklers In Front, Sprinklers In Rear
Parcel#: 2291-34-021
Patio/Porch: Deck, Front Porch, Patio
Sewer: Public Sewer
Water: Public
Window: Double Pane Windows, Window Treatments
Local Schools
High School: North
Middle School: Skinner
Elementary School: Edison
School District: Denver 1
Listed By / Shown By
Listed By
Agency Name: Compass - Denver
Agency Contact: Sarah.Nolan@compass.com,734-476-7533
Shown By
Agent Name: Alex Tanner
Agent Phone: (719) 272-1462
Agency Title: The Cutting Edge, Realtors
Estimate Your Payment
Estimated Payment
$ 8,382.52 per month $7,388.61 Principal & Interest $556.42 Property Tax $437.50 Homeowner's Insurance
2623 W 32nd Avenue | MLS# 3594863
This single family home located at 2623 W 32nd Avenue, Denver, CO 80211 is currently listed for sale with an asking price of $1,500,000. This property was built in 1902 and has 5 bedrooms and 3 full baths with 3214 sq. ft. W 32nd Avenue is located in the Potter Highlands subdivision within the Denver 1 school district. Search Potter Highlands real estate on alex.thecuttingedgerealtors.com today.