.png?1762894433)
BEDS4
BATHS3 full
SQUARE FEET1,975
MLS#3852267
STATUSActive
PROPERTY TYPEResidential - Single Family
SUBDIVISIONTraditions Sub Flg 8
SCHOOLAdams-Arapahoe 28J
Listing Courtesy of:
Orchard Brokerage LLC
Agency Contact: Brandy.Elias@Orchard.com,720-429-9988

Property Description
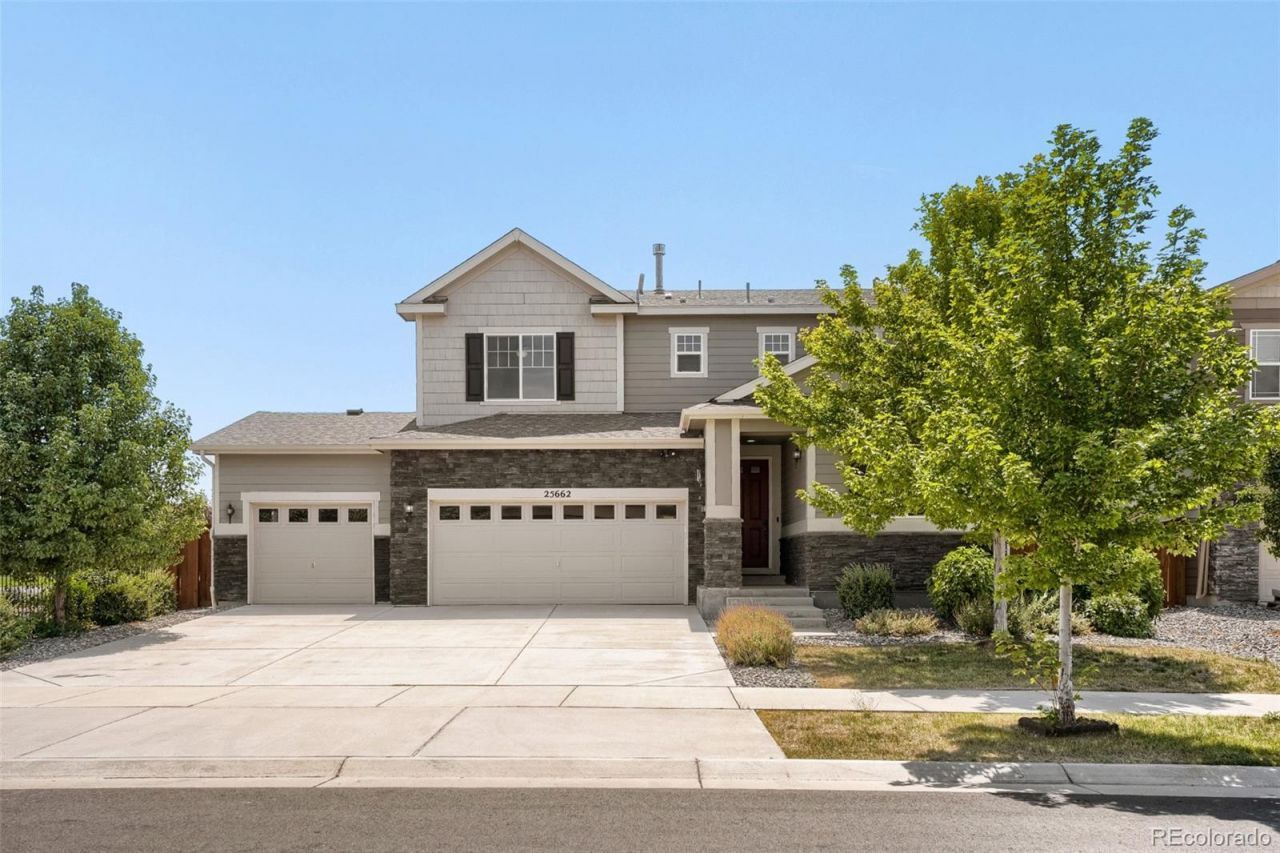
Step into elevated comfort and contemporary style in this beautifully updated 4-bedroom, 3-bathroom residence. From the moment you enter, the home welcomes you with soaring ceilings, an open-concept layout, and abundant natural light. The main level is designed for effortless living and entertaining, featuring a spacious kitchen with a center island, stainless steel appliances, tile backsplash, generous pantry, and customized pull-out cabinet drawers backed by a lifetime warranty. The eat-in area flows seamlessly into the adjoining dining and living spaces.The inviting living room is anchored by a cozy fireplace, creating a warm gathering space. The adjacent dining area opens through sliding glass doors to the backyard, extending the living space outdoors. A main-level bedroom and full bathroom offer flexibility for guests, a home office, or multigenerational living. Upstairs, retreat to the generously sized primary suite featuring beautiful natural light and a private en-suite bathroom with dual vanities and a walk-in shower. Two additional bedrooms and a stylish three-quarter hall bathroom provide comfortable accommodations, while the upper-level laundry room adds everyday ease.Outside, the fully fenced and beautifully landscaped corner lot offers a private setting with garden areas, exterior lighting, and a newer stamped concrete patio, creating an inviting space for outdoor dining and entertaining. The oversized attached 3-car garage provides exceptional space for vehicles, recreation equipment, hobbies, and storage. With its refined updates, thoughtful kitchen features, versatile floorplan, impressive garage, and inviting indoor-outdoor connection, this residence delivers a polished, comfortable lifestyle in a truly move-in-ready setting. Click the Virtual Tour link to view the 3D walkthrough. Discounted rate options and no-lender-fee future refinancing may be available for qualified buyers.
Property Features
Property Type: Residential - Single Family
Basement: Crawl Space
Cooling: Central Air
Fireplaces: 1
Garage: 3 car attached
Heating: Forced Air, Natural Gas
Home Style: Contemporary
Lot Size: 0.17 Acres
Roof Type: Composition
Stories: 2.0
Taxes: $4,618
Year Built: 2019
Amenities
Ceiling Fan(s)
Eat-in Kitchen
High Ceilings
Kitchen Island
Open Floorplan
Pantry
Primary Suite
Walk-In Closet(s)
Garden
Lighting
Private Yard
Rain Gutters
Feature Descriptions
Appliances: Dishwasher, Disposal, Dryer, Electric Water Heater, Microwave, Range, Refrigerator, Washer
Association Amenities: Clubhouse, Playground, Pool
Baths 3/4: 2
Baths Full: 1
Baths Half: 0
Baths Total: 3
Days on Site: 6
Exclusions: Sellers Personal Property.
Exterior: Stone, Wood Siding
Fencing: Full
Fireplace: Living Room
Flooring: Carpet, Vinyl
HOA Fee: 104/ Monthly
Laundry: In Unit
Lot: Corner Lot, Landscaped, Level
Parcel#: 035272991
Parking: Oversized
Parking Notes: Oversized
Sewer: Public Sewer
Special View Info: Mountain(s)
Utilities: Cable Available, Electricity Connected, Natural Gas Available, Phone Available
Water: Public
Window: Window Coverings
Local Schools
High School: Vista Peak
Middle School: Vista Peak
Elementary School: Vista Peak
School District: Adams-Arapahoe 28J
Listed By / Shown By
Listed By
Agency Name: Orchard Brokerage LLC
Agency Contact: Brandy.Elias@Orchard.com,720-429-9988
Shown By
Agent Name: Alex Tanner
Agent Phone: (719) 272-1462
Agency Title: The Cutting Edge, Realtors
Estimate Your Payment
Estimated Payment
$ 3,176.14 per month $2,635.27 Principal & Interest $384.83 Property Tax $156.04 Homeowner's Insurance
25662 E Bayaud Place | MLS# 3852267
This single family home located at 25662 E Bayaud Place , Aurora, CO 80018 is currently listed for sale with an asking price of $535,000. This property was built in 2019 and has 4 bedrooms and 3 full baths with 1975 sq. ft. E Bayaud Place is located in the Traditions Sub Flg 8 subdivision within the Adams-Arapahoe 28J school district. Search Traditions Sub Flg 8 real estate on alex.thecuttingedgerealtors.com today.