.png?1762894433)
BEDS6
BATHS2 full
SQUARE FEET2,043
MLS#8704170
STATUSActive
PROPERTY TYPEResidential - Single Family
SUBDIVISIONRuby Hill
SCHOOLDenver 1
Listing Courtesy of:
Cobb Home Team LLC
Agency Contact: Matt@CobbHomeTeam.com,303-478-3083

Property Description
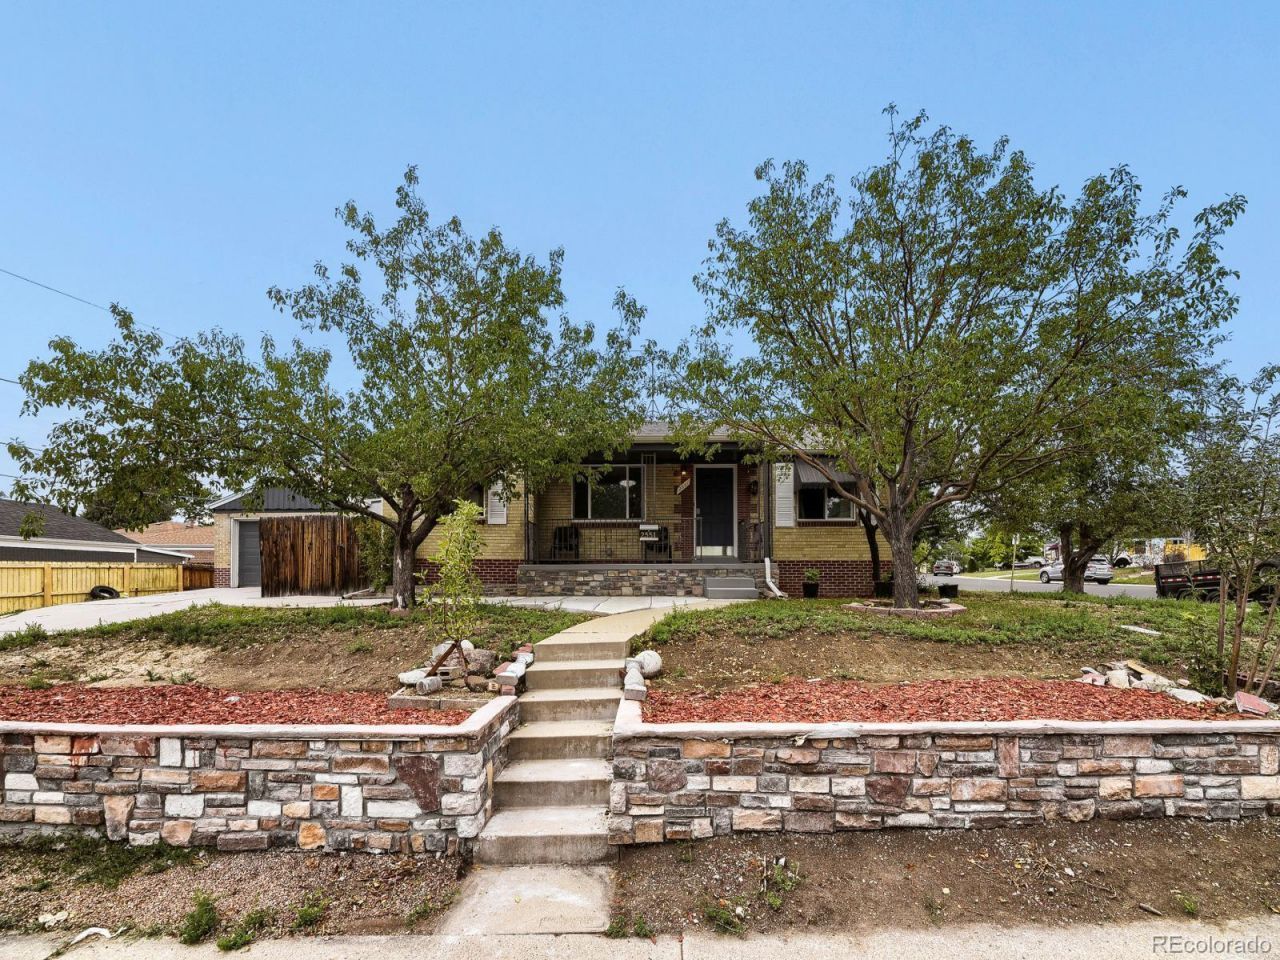
Welcome home to this spacious and move-in-ready 6-bedroom, 1.75-bath home offering nearly 2,000 finished square feet of living space. Freshly updated with brand-new interior paint and carpet, the home also features updated vinyl windows and plenty of room for family, guests, a home office, or additional living space. Situated on a desirable corner lot, the property offers two separate driveways for excellent off-street parking along with a detached one-car garage. With a functional layout, generous bedroom count, fresh updates, and convenient Denver location, this home is truly move-in ready and offers a tremendous amount of space and flexibility for the price. Schedule your showing today as this wont be around for long!
Property Features
Property Type: Residential - Single Family
Basement: Finished, Full
Cooling: Air Conditioning-Room
Garage: 1
Heating: Forced Air
Lot Size: 0.14 Acres
Roof Type: Shingle
Stories: 1.0
Taxes: $2,609
Year Built: 1954
Feature Descriptions
Appliances: Dryer, Oven, Range, Refrigerator, Self Cleaning Oven
Baths 3/4: 1
Baths Full: 1
Baths Half: 0
Baths Total: 2
Exclusions: Sellers personal property.
Exterior: Brick, Frame
Flooring: Carpet, Linoleum
Lot: Corner Lot, Level
Parcel#: 5201-15-021
Parking: Concrete, Lighted, Storage
Parking Notes: Concrete, Lighted, Storage
Sewer: Public Sewer
Water: Public
Local Schools
High School: Abraham Lincoln
Middle School: Strive Westwood
Elementary School: Godsman
School District: Denver 1
Listed By / Shown By
Listed By
Agency Name: Cobb Home Team LLC
Agency Contact: Matt@CobbHomeTeam.com,303-478-3083
Shown By
Agent Name: Alex Tanner
Agent Phone: (719) 272-1462
Agency Title: The Cutting Edge, Realtors
Estimate Your Payment
Estimated Payment
$ 2,826.12 per month $2,462.87 Principal & Interest $217.42 Property Tax $145.83 Homeowner's Insurance
2551 W Arkansas Avenue | MLS# 8704170
This single family home located at 2551 W Arkansas Avenue , Denver, CO 80219 is currently listed for sale with an asking price of $499,999. This property was built in 1954 and has 6 bedrooms and 2 full baths with 2043 sq. ft. W Arkansas Avenue is located in the Ruby Hill subdivision within the Denver 1 school district. Search Ruby Hill real estate on alex.thecuttingedgerealtors.com today.