.png?1762894433)
BEDS3
BATHS3 full 1 partial
SQUARE FEET3,938
MLS#8732008
STATUSActive
PROPERTY TYPEResidential - Single Family
SUBDIVISIONAspen Park
SCHOOLJefferson County R-1
Listing Courtesy of:
Keller Williams Foothills Realty
Agency Contact: kellydolph@kw.com,303-912-0937

Property Description
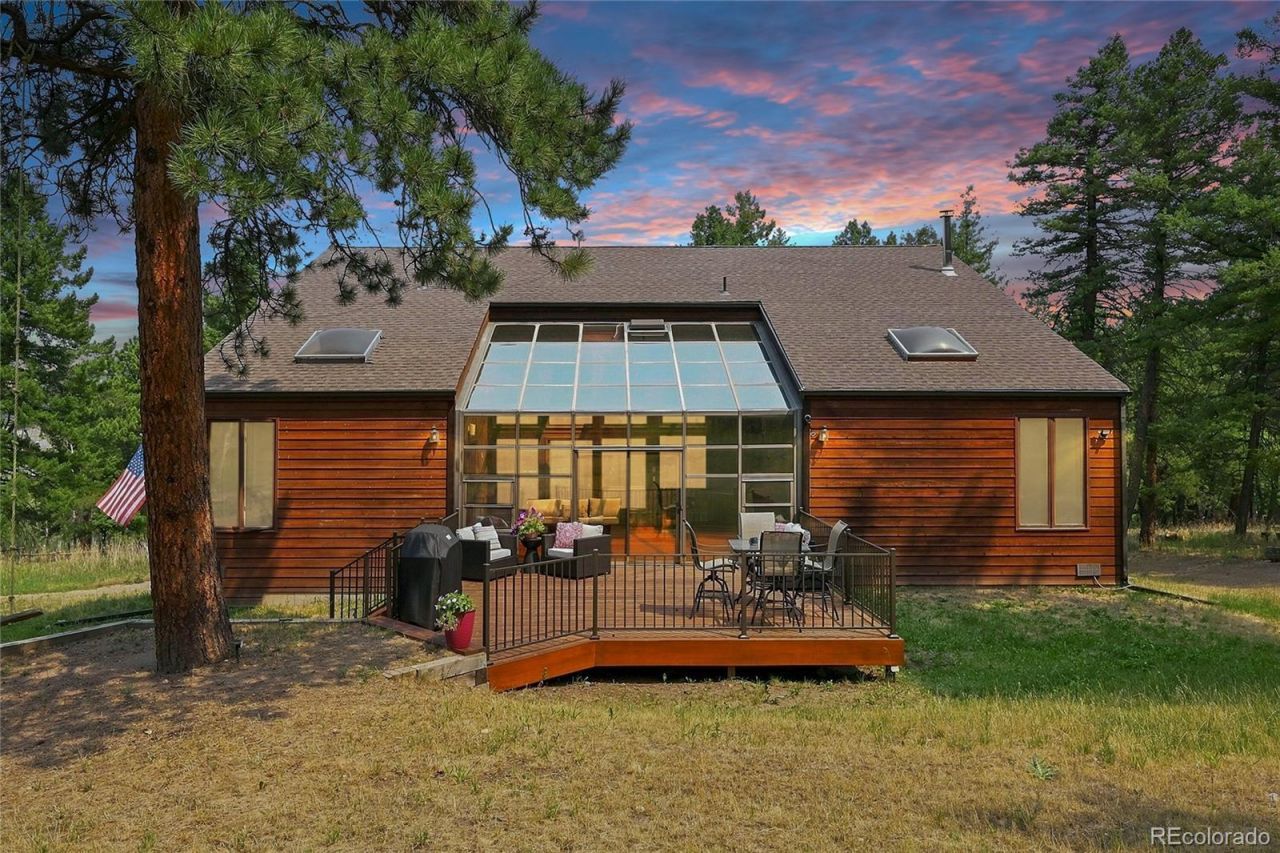
Picture this or come live it: glowing Colorado sunsets pouring through a massive glass sunroom while you relax on a wide wooden deck surrounded by tall pines. This Conifer Colorado mountain home in the Aspen Park area sits walking distance to Meyer Ranch Park?think easy hiking trails through meadows and aspens, plus winter sledding. Inside youll find a bright open kitchen with stainless appliances, two living areas with wood-burning stoves, a flexible fitness/studio space, and a loft office with treetop views. Hardwood floors and natural light everywhere. Youre minutes from Aspen Park Village for groceries, coffee, and local spots like Brooks Place Tavern, plus a short drive to Staunton State Park or Red Rocks. Ready to see it in person? Reach out today and lets get you through the door?this one wont stay around for long. Septic system rated for 3 bedrooms, suitable for 6 people.
Property Features
Property Type: Residential - Single Family
Basement: Crawl Space, Finished, Walk-Out Access
Cooling: None
Fireplaces: 3
Garage: 2 car attached
Heating: Baseboard, Electric, Forced Air, Wood Stove
Home Style: Contemporary
Lot Size: 3.25 Acres
Roof Type: Shingle
Stories: 3.0
Taxes: $4,675
Year Built: 1985
Amenities
Breakfast Bar
Built-in Features
Ceiling Fan(s)
Entrance Foyer
Five Piece Bath
High Ceilings
Laminate Counters
Open Floorplan
Pantry
Primary Suite
Solid Surface Counters
Stone Counters
Vaulted Ceiling(s)
Balcony
Private Yard
Rain Gutters
Feature Descriptions
Appliances: Cooktop, Dishwasher, Disposal, Dryer, Gas Water Heater, Microwave, Oven, Range, Refrigerator, Washer
Baths 3/4: 1
Baths Full: 2
Baths Half: 1
Baths Total: 4
Days on Site: 13
Exclusions: Sellers Personal Property and staging items
Exterior: Cedar, Frame, Wood Siding
Fencing: Partial
Fireplace: Basement, Family Room, Gas Log, Living Room, Wood Burning Stove
Flooring: Carpet, Laminate, Tile, Wood
Laundry: Sink
Lot: Fire Mitigation, Foothills, Meadow, Near Public Transit
Parcel#: 177009
Parking: Asphalt, Concrete, Storage
Parking Notes: Asphalt, Concrete, Storage
Patio/Porch: Deck
Security: Carbon Monoxide Detector(s), Security System, Smart Cameras, Smoke Detector(s), Video Doorbell
Security: yes
Sewer: Septic Tank
Special View Info: Mountain(s)
Utilities: Electricity Connected, Natural Gas Connected, Phone Available
Water: Well
Window: Double Pane Windows, Skylight(s)
Local Schools
High School: Conifer
Middle School: West Jefferson
Elementary School: West Jefferson
School District: Jefferson County R-1
Listed By / Shown By
Listed By
Agency Name: Keller Williams Foothills Realty
Agency Contact: kellydolph@kw.com,303-912-0937
Shown By
Agent Name: Alex Tanner
Agent Phone: (719) 272-1462
Agency Title: The Cutting Edge, Realtors
Estimate Your Payment
Estimated Payment
$ 5,476.55 per month $4,802.59 Principal & Interest $389.58 Property Tax $284.38 Homeowner's Insurance
25457 Snyder Avenue | MLS# 8732008
This single family home located at 25457 Snyder Avenue, Conifer, CO 80433 is currently listed for sale with an asking price of $975,000. This property was built in 1985 and has 3 bedrooms and 3 full and 1 partial baths with 3938 sq. ft. Snyder Avenue is located in the Aspen Park subdivision within the Jefferson County R-1 school district. Search Aspen Park real estate on alex.thecuttingedgerealtors.com today.