.png?1762894433)
BEDS2
BATHS1 full
SQUARE FEET903
MLS#7361779
STATUSActive
PROPERTY TYPEResidential - Condominium
SUBDIVISIONSpeer
SCHOOLDenver 1
Listing Courtesy of:
The Agency - Denver
Agency Contact: reece.reinema@theagencyre.com,440-539-5125

Property Description
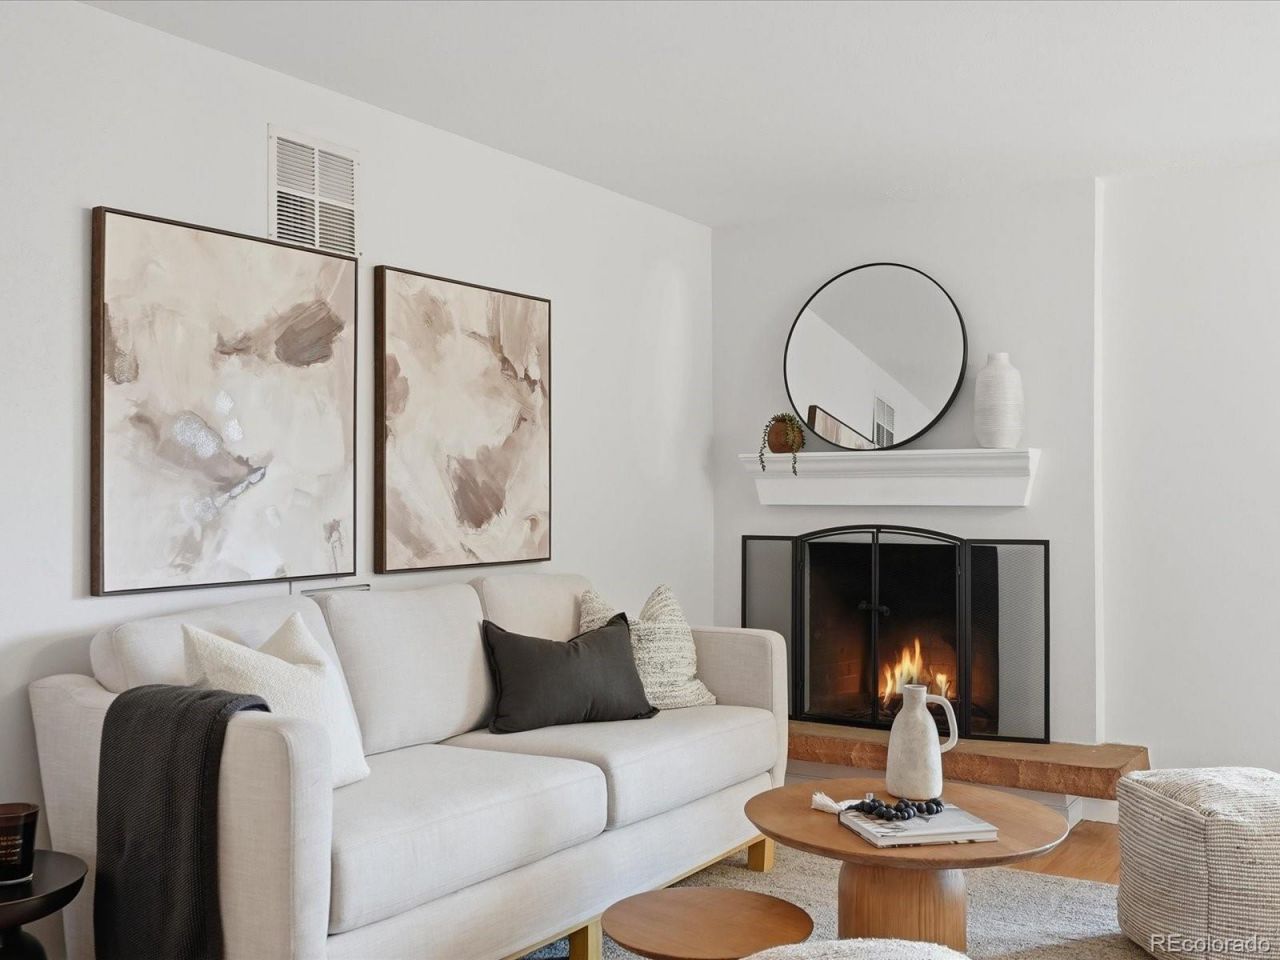
Experience the best of Denver living from this inviting fourth-floor condo in the highly desirable Speer neighborhood.Inside, a bright and comfortable open floor plan is complemented by thoughtful touches throughout. The kitchen features granite countertops and stainless steel appliances, while the bathroom offers a spacious double vanity. Step outside onto the private balcony to take in impressive city and skyline views, or cool off on warm summer days at the outdoor swimming pool.Adding to the convenience are two side-by-side covered parking spaces and laundry facilities available on each floor. With Wash Park, Cherry Creek, and South Broadway all nearby, this home puts some of Denvers most sought-after neighborhoods and amenities within easy reach.
Property Features
Property Type: Residential - Condominium
Cooling: Central Air
Fireplaces: 1
Heating: Forced Air
Roof Type: Composition
Stories: 1.0
Taxes: $2,200
Year Built: 1971
Amenities
Granite Counters
Open Floorplan
Walk-In Closet(s)
Feature Descriptions
Appliances: Dishwasher, Oven, Range Hood, Refrigerator
Association Amenities: Clubhouse, Pool
Baths 3/4: 0
Baths Full: 1
Baths Half: 0
Baths Total: 1
Days on Site: 7
Exclusions: PERSONAL PROPERTY & STAGING ITEMS
Exterior: Brick
Flooring: Carpet, Tile, Vinyl
HOA Fee: 600/ Monthly
Laundry: Common Area
Parcel#: 5101-14-070
Pool: Outdoor Pool
Sewer: Public Sewer
Special View Info: City
Swimming Pool: Yes
Water: Public
Local Schools
High School: South
Middle School: Grant
Elementary School: Dora Moore
School District: Denver 1
Listed By / Shown By
Listed By
Agency Name: The Agency - Denver
Agency Contact: reece.reinema@theagencyre.com,440-539-5125
Shown By
Agent Name: Alex Tanner
Agent Phone: (719) 272-1462
Agency Title: The Cutting Edge, Realtors
Estimate Your Payment
Estimated Payment
$ 1,878.99 per month $1,600.86 Principal & Interest $183.33 Property Tax $94.79 Homeowner's Insurance
252 N Pennsylvania Street , Unit 401 | MLS# 7361779
This condo located at 252 N Pennsylvania Street , Unit 401, Denver, CO 80203 is currently listed for sale with an asking price of $325,000. This property was built in 1971 and has 2 bedrooms and 1 full baths with 903 sq. ft. N Pennsylvania Street , Unit 401 is located in the Speer subdivision within the Denver 1 school district. Search Speer real estate on alex.thecuttingedgerealtors.com today.