.png?1762894433)
BEDS3
BATHS3 full
SQUARE FEET2,064
MLS#4427556
STATUSActive
PROPERTY TYPEResidential - Single Family
SUBDIVISION2 Mirabell Sub
SCHOOLEstes Park R-3
Listing Courtesy of:
LIV Sothebys International Realty- Breckenridge
Agency Contact: lmcquate@livsothebysrealty.com,970-445-0924

Property Description
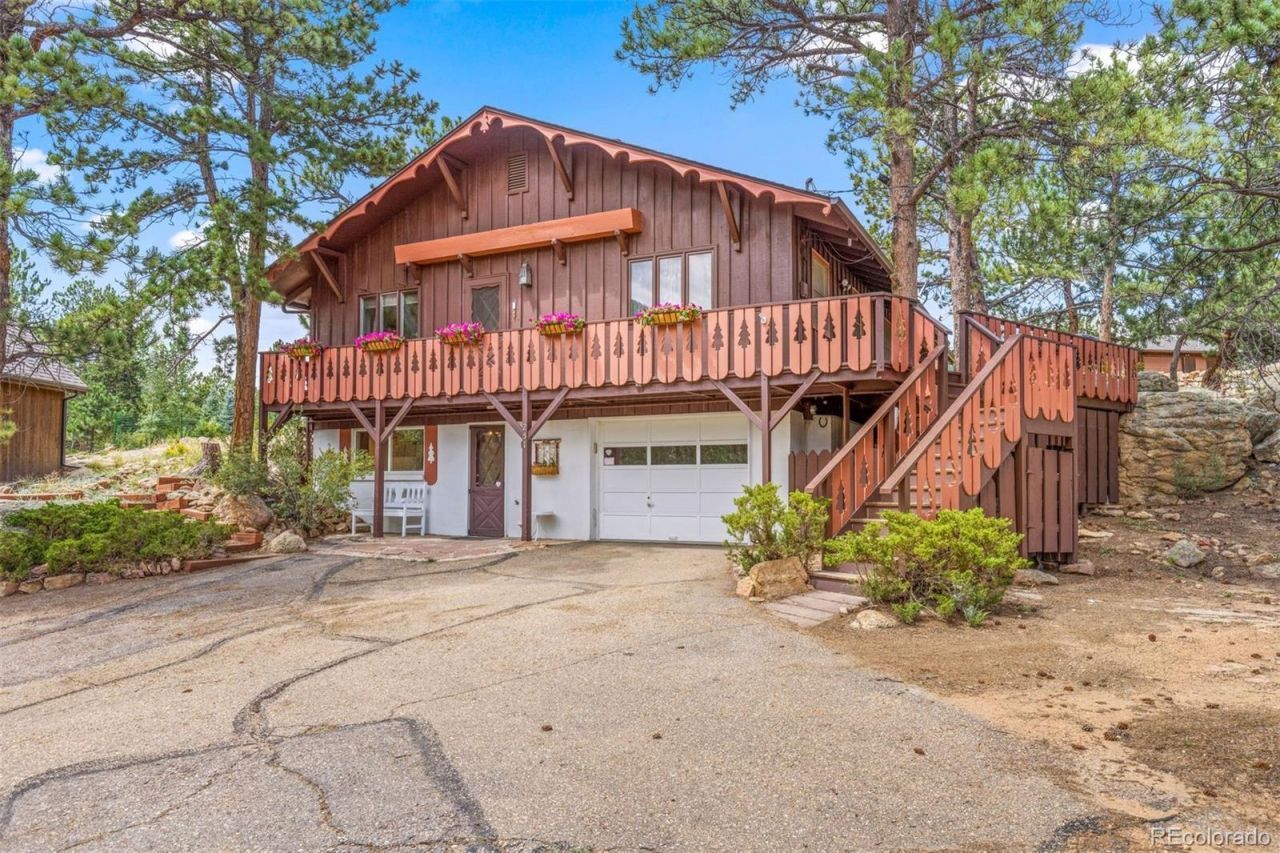
Bavarian Charm in the Heart of Estes ParkDiscover the character and charm of this delightful Bavarian-style home, located in the heart of downtown Estes Park. Offering 3 bedrooms and 3 baths, this spacious home combines distinctive European-inspired architecture with modern updates and the convenience of in-town living.Turnkey and move-in ready, the home has been thoughtfully refreshed with an updated kitchen, renovated bathrooms including the primary ensuite, new carpet, and new LVP flooring. The lower level offers exceptional flexibility with a full kitchen and the potential to function as a lock-off?ideal for guests, multigenerational living, or potential rental income.Step outside and youre just minutes from Estes Parks restaurants, shops, galleries, coffee shops, and local attractions. Spend the day exploring Rocky Mountain National Park, hiking and biking nearby trails, or strolling along downtowns charming streets, then return to your comfortable mountain home.With its distinctive Bavarian character, updated interiors, flexible floor plan, and unbeatable in-town location, 251 Mountain View Lane is a rare opportunity to own a turnkey home in one of Colorados most beloved mountain communities.
Property Features
Property Type: Residential - Single Family
Basement: Finished, Full
Cooling: None
Fireplaces: 2
Garage: 1 car attached
Heating: Baseboard, Hot Water, Natural Gas, Wood
Home Style: Chalet, Cottage
Lot Size: 0.31 Acres
Roof Type: Shingle
Stories: 2.0
Taxes: $2,647
Year Built: 1966
Amenities
Breakfast Bar
Ceiling Fan(s)
In-Law Floorplan
Pantry
Primary Suite
Radon Mitigation System
Rain Gutters
Feature Descriptions
Appliances: Dishwasher, Disposal, Dryer, Microwave, Range, Range Hood, Refrigerator, Washer
Baths 3/4: 0
Baths Full: 3
Baths Half: 0
Baths Total: 3
Days on Site: 1
Exclusions: Sellers personal property. Realtors staging items- list will be provided.
Exterior: Concrete, Wood Siding
Fireplace: Family Room, Living Room
Flooring: Carpet, Tile, Wood
Laundry: In Unit
Lot: Level, Mountainous, Rock Outcropping
Parcel#: R1218433
Parking: Asphalt
Parking Notes: Asphalt
Patio/Porch: Deck, Wrap Around
Sewer: Public Sewer
Units: 1
Utilities: Cable Available, Electricity Connected, Natural Gas Connected
Water: Public
Window: Skylight(s), Storm Window(s), Window Coverings
Local Schools
High School: Estes Park
Middle School: Estes Park
Elementary School: Estes Park
School District: Estes Park R-3
Listed By / Shown By
Listed By
Agency Name: LIV Sothebys International Realty- Breckenridge
Agency Contact: lmcquate@livsothebysrealty.com,970-445-0924
Shown By
Agent Name: Alex Tanner
Agent Phone: (719) 272-1462
Agency Title: The Cutting Edge, Realtors
Estimate Your Payment
Estimated Payment
$ 4,524.94 per month $4,063.73 Principal & Interest $220.58 Property Tax $240.63 Homeowner's Insurance
251 Mountain View Lane | MLS# 4427556
This single family home located at 251 Mountain View Lane , Estes Park, CO 80517 is currently listed for sale with an asking price of $825,000. This property was built in 1966 and has 3 bedrooms and 3 full baths with 2064 sq. ft. Mountain View Lane is located in the 2 Mirabell Sub subdivision within the Estes Park R-3 school district. Search 2 Mirabell Sub real estate on alex.thecuttingedgerealtors.com today.