.png?1762894433)
BEDS3
BATHS2 full
SQUARE FEET1,306
MLS#1634510
STATUSActive
PROPERTY TYPEResidential - Single Family
SUBDIVISIONSterling Hills
SCHOOLAdams-Arapahoe 28J
Listing Courtesy of:
RE/MAX Alliance
Agency Contact: kevin.chambless@homesincolorado.com,720-273-1421

Property Description
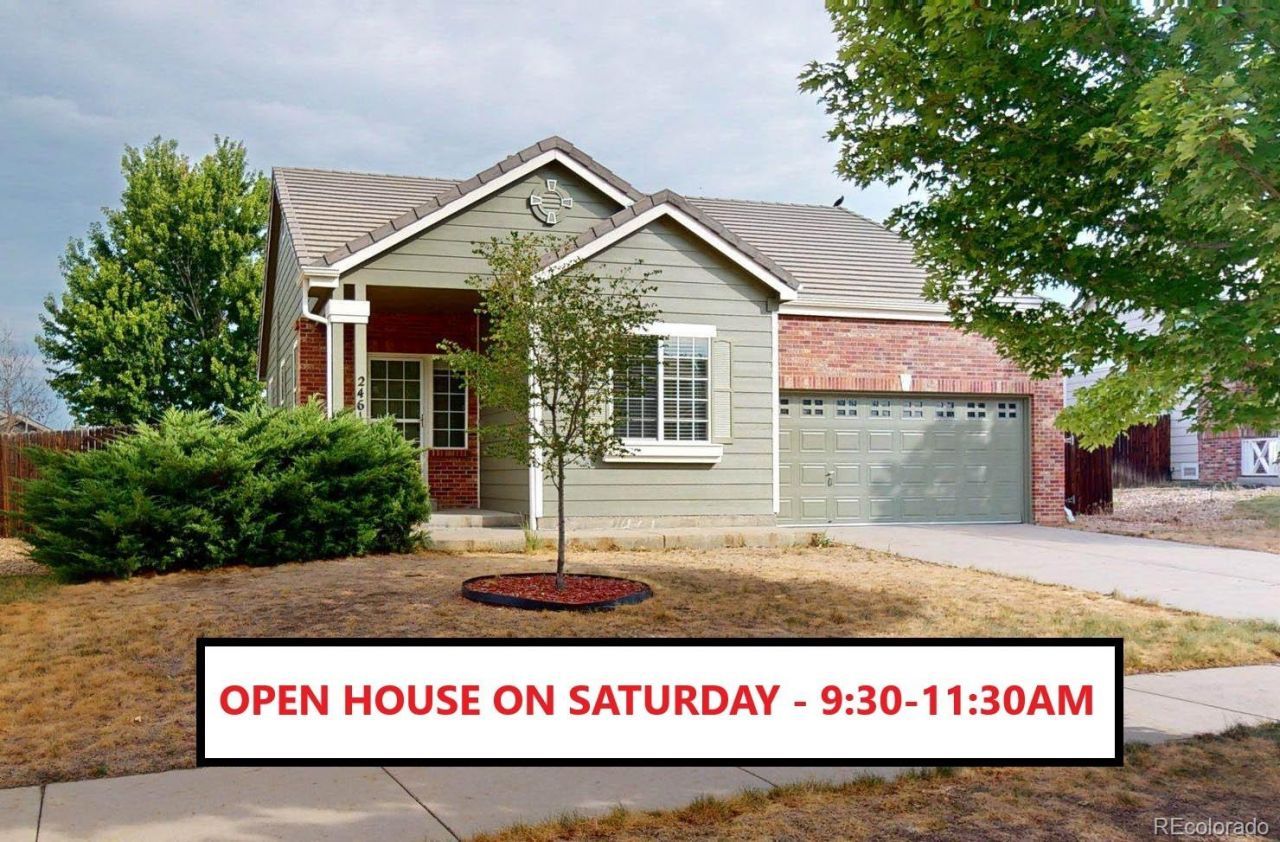
*** OPEN HOUSE ON SATURDAY 9:30-11:30AM *** Updated, ranch-style, single-story house featuring 3-bedrooms, 2-bathrooms, and a 2-car garage. High ceilings, including vaulted ceilings in living room. Updated kitchen with quartz countertops, tile backsplash, farmhouse sink, double oven/gas stove, pantry. Large primary bedroom with ensuite bathroom, including soaker tub, 2-sinks and walk-in closet. Gas fireplace in living room. French doors on bedroom 3 gives potential for this space to be an office/study. High ceiling garage with storage. New exterior paint! New carpet! Fenced backyard has pear ornamental & plum ornamental trees and a large back patio - great for entertaining! Quiet street. Sterling Hills West Park is just a short walk away.
Property Features
Property Type: Residential - Single Family
Cooling: Central Air
Fireplaces: 1
Garage: 2 car attached
Heating: Forced Air, Natural Gas
Lot Size: 0.18 Acres
Roof Type: Composition
Stories: 1.0
Taxes: $4,509
Year Built: 2002
Amenities
Ceiling Fan(s)
Eat-in Kitchen
High Ceilings
Pantry
Quartz Counters
Walk-In Closet(s)
Private Yard
Feature Descriptions
Appliances: Dishwasher, Disposal, Microwave, Oven, Refrigerator, Washer
Association Amenities: Park
Baths 3/4: 1
Baths Full: 1
Baths Half: 0
Baths Total: 2
Days on Site: 6
Exclusions: Personal belongings, staging items.
Exterior: Frame, Wood Siding
Fireplace: Gas Log, Living Room
Flooring: Carpet, Laminate
HOA Fee: 52.88/ Monthly
Lot: Level, Sprinklers In Front
Parcel#: 034042326
Patio/Porch: Front Porch, Patio
Sewer: Public Sewer
Utilities: Electricity Connected, Natural Gas Connected
Water: Public
Window: Double Pane Windows, Window Coverings
Local Schools
High School: Rangeview
Middle School: Mrachek
Elementary School: Side Creek
School District: Adams-Arapahoe 28J
Listed By / Shown By
Listed By
Agency Name: RE/MAX Alliance
Agency Contact: kevin.chambless@homesincolorado.com,720-273-1421
Shown By
Agent Name: Alex Tanner
Agent Phone: (719) 272-1462
Agency Title: The Cutting Edge, Realtors
Estimate Your Payment
Estimated Payment
$ 2,827.93 per month $2,315.10 Principal & Interest $375.75 Property Tax $137.08 Homeowner's Insurance
2461 S Andes Circle | MLS# 1634510
This single family home located at 2461 S Andes Circle, Aurora, CO 80013 is currently listed for sale with an asking price of $470,000. This property was built in 2002 and has 3 bedrooms and 2 full baths with 1306 sq. ft. S Andes Circle is located in the Sterling Hills subdivision within the Adams-Arapahoe 28J school district. Search Sterling Hills real estate on alex.thecuttingedgerealtors.com today.