.png?1762894433)
BEDS3
BATHS3
MLS#7312422
STATUSActive
PROPERTY TYPEResidential - Townhouse
SUBDIVISIONUrban Collection at Palmer Village
Property Description
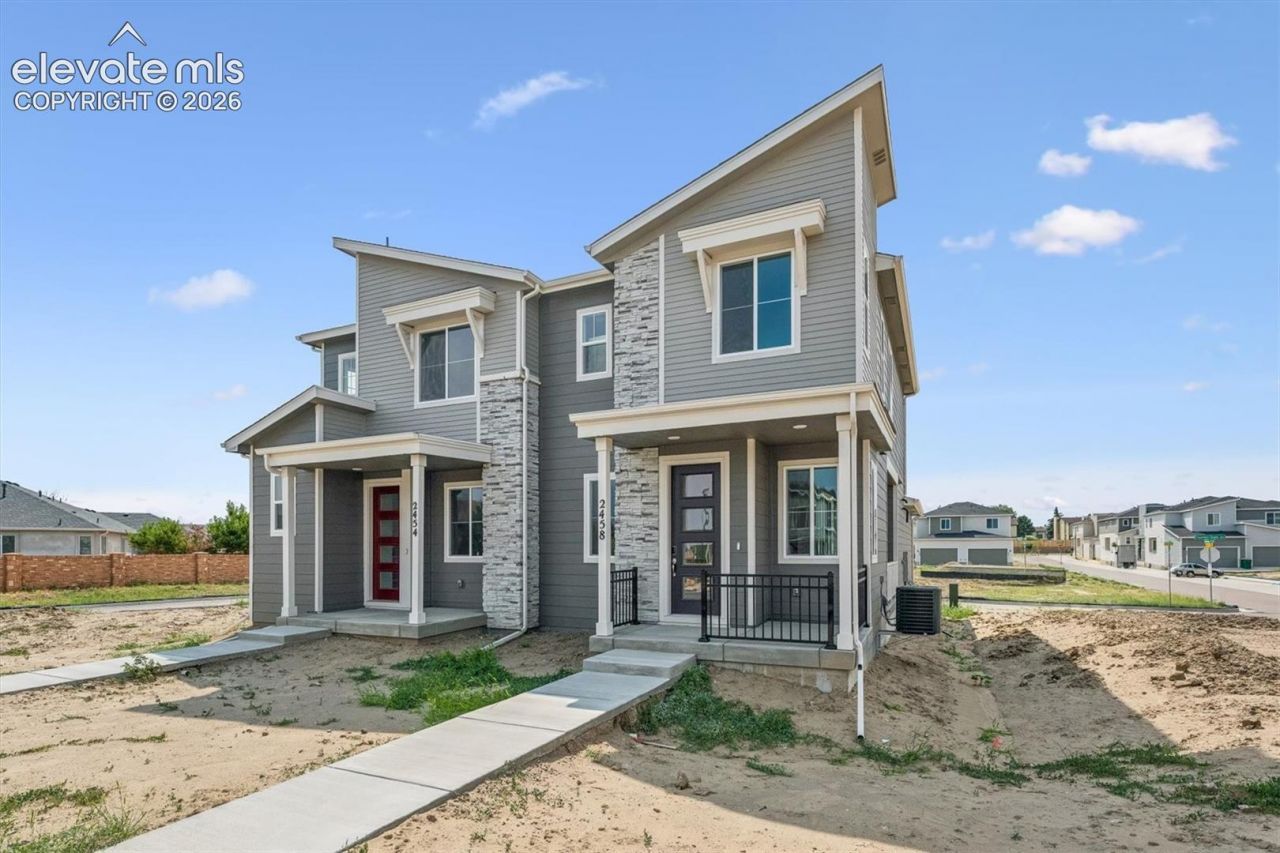
**!!AVAILABLE NOW/ MOVE-IN READY!!** Experience the charm of this Chicago, a beautifully designed two-story home that perfectly blends comfort, style, and effortless living. Thoughtfully crafted for both everyday moments and memorable gatherings, this home offers an inviting open-concept layout that makes entertaining a breeze. At the heart of the home, the stunning kitchen shines with a spacious quartz center island, sleek stainless-steel appliances, and a large walk-in pantry, all flowing seamlessly into the dining area. Just beyond, the welcoming living room creating the perfect setting for relaxing evenings, while a convenient powder room adds everyday functionality. Upstairs, you'll find a centrally located laundry room, two generously sized secondary bedrooms with a shared bath. The primary bedroom with a private bath and an expansive walk-in closet completes the second floor. With stylish finishes, smart design, and low-maintenance living, this Chicago is a home you'll fall in love with from the moment you walk through the door.
Property Features
Property Type: Residential - Townhouse
Cooling: Central Air
Fireplaces: Main Level
Heating: Forced Air
Lot Size: 0.05 Acres
Roof Type: Composite Shingle
Stories: 2.0
Year Built: 2026
Feature Descriptions
Appliances: Dishwasher, Disposal, Microwave Oven, Oven, Range
Basement/Foundation: Crawl Space
Builder Model: Chicago / B
Builder Name: Richmond Am Hm
Days on Site: 10
Existing Utilities: Electricity Connected
Exterior: See Prop Desc Remarks
Floor Plan: 2 Story
Garage Type: Attached
Laundry Facilities: Upper
LotDescription: See Prop Desc Remarks
Sewer: Sewer
Unit: Inside Unit
Water: Assoc/Distr
Listed By / Shown By
Listed By
Agency Name: SH Realty Inc
Agency Phone: 303-773-1100
Shown By
Agent Name: Alex Tanner
Agent Phone: (719) 272-1462
Agency Title: The Cutting Edge, Realtors

Estimate Your Payment
Estimated Payment
$ 2,034.53 per month $1,920.79 Principal & Interest $0.00 Property Tax (data not provided by mls) $113.74 Homeowner's Insurance
2458 Hannah Ridge Drive | MLS# 7312422
This townhouse located at 2458 Hannah Ridge Drive, Colorado Springs, CO 80915 is currently listed for sale with an asking price of $389,950. This property was built in 2026 and has 3 bedrooms. Hannah Ridge Drive is located in the Urban Collection at Palmer Village subdivision. Search Urban Collection At Palmer Village real estate on alex.thecuttingedgerealtors.com today.