.png?1762894433)
BEDS5
BATHS4 full
SQUARE FEET2,778
MLS#1654482
STATUSActive
PROPERTY TYPEResidential - Single Family
SUBDIVISIONMurphy Creek East
SCHOOLAdams-Arapahoe 28J
Listing Courtesy of:
Redfin Corporation
Agency Contact: steven.izzi@redfin.com,720-840-1118

Property Description
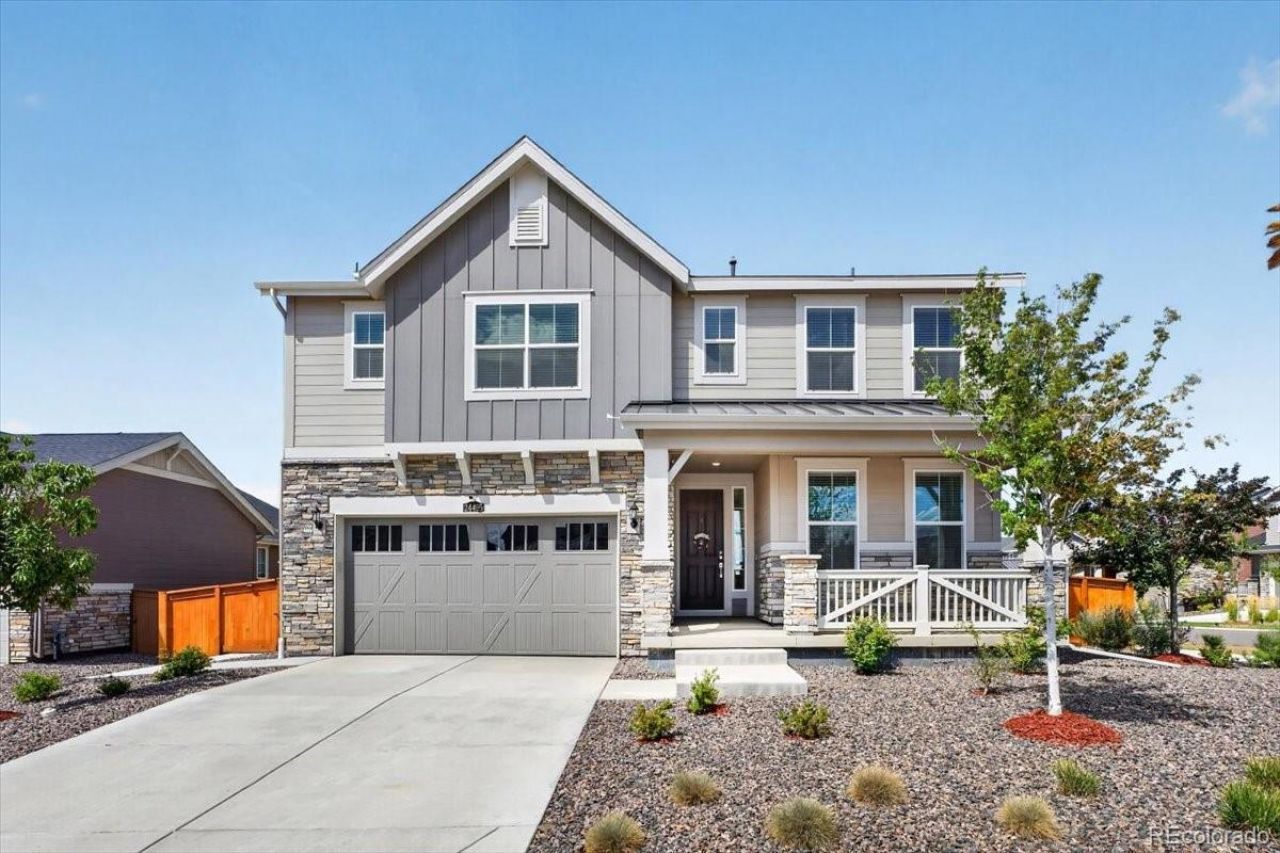
Welcome to an exceptional Harvest Ridge home where thoughtful upgrades, flexible living spaces, and an irreplaceable backyard come together on a 7,754-square-foot corner lot.This 5-bedroom, 4-bath residence offers 2,778 square feet of fully finished living space. The main level features a bedroom with a full bath, ideal for guests, multigenerational living, or a home office. The dramatic two-story great room showcases clerestory windows and abundant natural light, while the remainder of the main floor features 9-foot ceilings.The beautifully appointed kitchen features Silestone quartz countertops, a 5-burner gas range with two Power Boil burners and center griddle, a full GE stainless steel appliance suite and second garage-ready refrigerator. Upstairs, the primary suite offers two walk-in closets, while another upstairs bedroom enjoys its own en-suite bathroom. The remaining bedrooms are served by a Jack-and-Jill bath.The backyard is the true showstopper?and increasingly impossible to replicate. Sod was planted in May 2025. The fully finished yard includes a 258-foot privacy fence, 7-zone Rachio smart irrigation, pavers, concrete walkway, garden box, yard drains, and an underground-piped downspout. The corner lot also provides abundant guest parking along the uninterrupted side street.The 649-square-foot 3-bay tandem garage features a carriage-style windowed door, drywall, MyQ smart opener, and keypad entry. Additional highlights include fiber and cable wiring, Ethernet jacks, On-Q structured wiring, active-fan radon mitigation, a hot water recirculating pump with a timer and two separate 96% AFUE furnaces. Sewer repairs were completed, with video documentation available. A transferable 8-year structural warranty is included.A covered Craftsman-style front porch, covered rear deck, and concrete patio complete this exceptional property. Beautifully finished and exceptionally maintained, this is a home that deserves to be experienced in person.
Property Features
Property Type: Residential - Single Family
Basement: Crawl Space, Sump Pump
Cooling: Central Air
Garage: 3 car attached
Heating: Forced Air, Natural Gas
Home Style: Traditional
Lot Size: 0.18 Acres
Roof Type: Shingle
Stories: 2.0
Taxes: $7,421
Year Built: 2023
Amenities
Breakfast Bar
Ceiling Fan(s)
Eat-in Kitchen
Entrance Foyer
High Ceilings
High Speed Internet
Jack & Jill Bathroom
Kitchen Island
Open Floorplan
Pantry
Primary Suite
Quartz Counters
Radon Mitigation System
Smart Thermostat
Smoke Free
Walk-In Closet(s)
Wired for Data
Garden
Lighting
Private Yard
Rain Gutters
Smart Irrigation
Feature Descriptions
Appliances: Dishwasher, Disposal, Electric Water Heater, Microwave, Oven, Range, Refrigerator, Sump Pump
Baths 3/4: 1
Baths Full: 3
Baths Half: 0
Baths Total: 4
Exclusions: Clothes washer and dryer, All curtains, Eufy security system, including all cameras, solar panels, mounts, smart door lock, andbase station, sellers personal property.
Exterior: Frame, Stone, Wood Siding
Fencing: Full
Flooring: Carpet, Vinyl
HOA Fee: 78/ Monthly
Laundry: In Unit
Lot: Corner Lot, Landscaped, Level, Master Planned, Sprinklers In Front, Sprinklers In Rear
Parcel#: 035489787
Parking: Concrete, Dry Walled, Lighted, Smart Garage Door, Tandem
Parking Notes: Concrete, Dry Walled, Lighted, Smart Garage Door, Tand
Patio/Porch: Covered, Deck, Front Porch, Patio
Pets Allowed: Cats OK, Dogs OK, Yes
Security: Carbon Monoxide Detector(s), Smoke Detector(s), Video Doorbell
Security: yes
Sewer: Public Sewer
Utilities: Cable Available, Electricity Connected, Internet Access (Wired), Natural Gas Connected
Water: Public
Window: Double Pane Windows, Window Coverings
Local Schools
High School: Vista Peak
Middle School: Harmony Ridge P-8
Elementary School: Harmony Ridge P-8
School District: Adams-Arapahoe 28J
Listed By / Shown By
Listed By
Agency Name: Redfin Corporation
Agency Contact: steven.izzi@redfin.com,720-840-1118
Shown By
Agent Name: Alex Tanner
Agent Phone: (719) 272-1462
Agency Title: The Cutting Edge, Realtors
Estimate Your Payment
Estimated Payment
$ 4,113.56 per month $3,299.75 Principal & Interest $618.42 Property Tax $195.39 Homeowner's Insurance
24495 E Evans Drive | MLS# 1654482
This single family home located at 24495 E Evans Drive , Aurora, CO 80018 is currently listed for sale with an asking price of $669,900. This property was built in 2023 and has 5 bedrooms and 4 full baths with 2778 sq. ft. E Evans Drive is located in the Murphy Creek East subdivision within the Adams-Arapahoe 28J school district. Search Murphy Creek East real estate on alex.thecuttingedgerealtors.com today.