.png?1762894433)
BEDS3
BATHS3 full 1 partial
SQUARE FEET3,059
MLS#2925227
STATUSActive
PROPERTY TYPEResidential - Single Family
SUBDIVISIONCross Creek
SCHOOLAdams-Arapahoe 28J
Listing Courtesy of:
Real Broker, LLC DBA Real
Agency Contact: 720-730-4051

Property Description
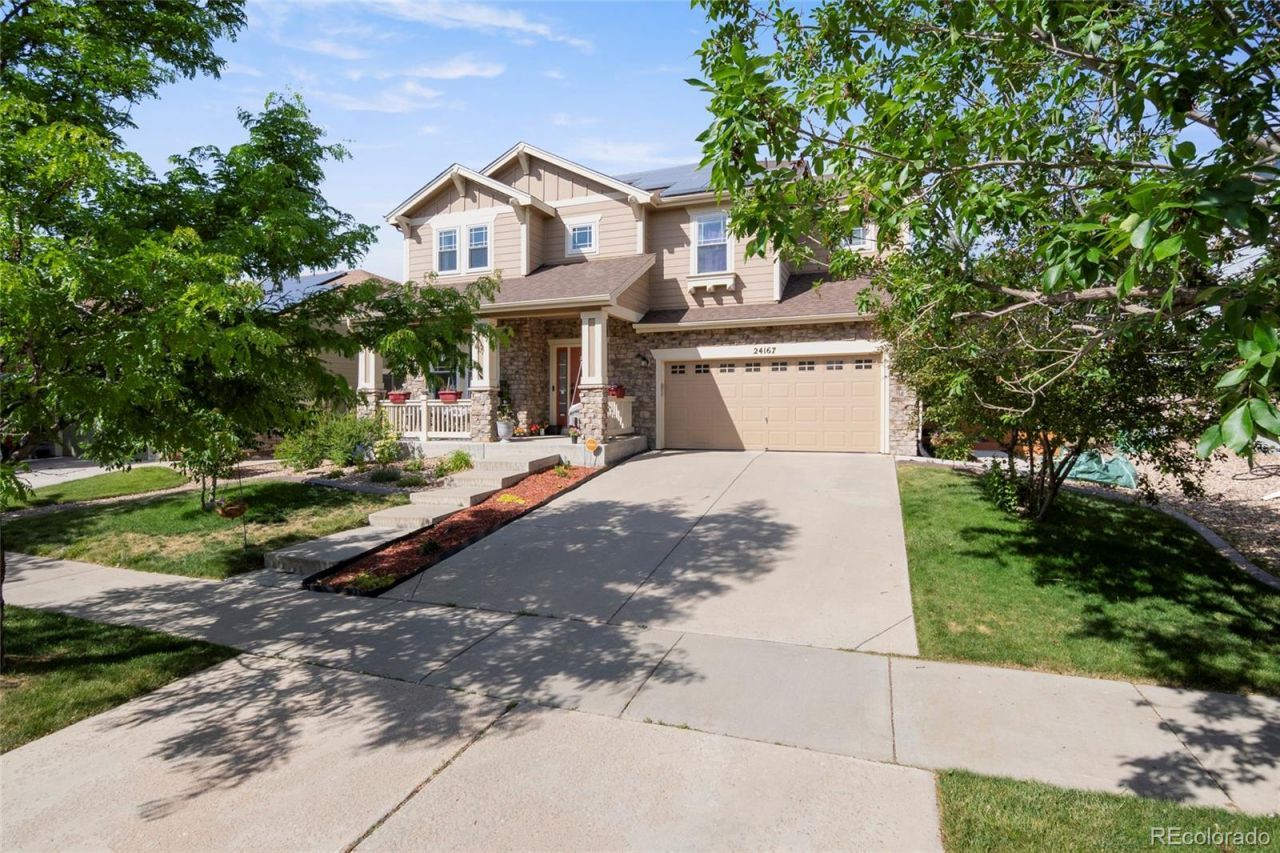
Welcome to a home that offers far more than meets the eye, starting with soaring vaulted ceilings, oversized windows, and one of the largest fully fenced backyards in the entire neighborhood. This 3-bedroom, 4-bathroom layout features open living and dining spaces designed for both connection and privacy. The light-filled kitchen includes abundant cabinetry, stainless steel appliances, a pantry, an eat-in nook, and direct backyard access. A powder room and main-level laundry complete the first floor.Upstairs, a flexible loft is perfect for a home office or lounge. The primary suite includes a walk-in closet and a 5-piece bath, alongside two other bedrooms and a full bath.The fully finished basement is featuring a massive great room, a dedicated bar, a 3/4 bath with a walk-in shower, and a top-of-the-line built-in sauna.Step outside to an outdoor sanctuary built for Colorado evenings. Enjoy multiple living zones: a dining deck, a pergola-covered patio with a new hot tub, a fire pit conversation space, and mature landscaping. A 3-car tandem garage adds exceptional daily utility.Located in Cross Creek, enjoy community pool access, parks, trails, and quick routes to E-470, Buckley SFB, DIA, and local dining.
Property Features
Property Type: Residential - Single Family
Basement: Bath/Stubbed, Full, Unfinished
Cooling: Central Air
Garage: 3 car attached
Heating: Forced Air, Natural Gas
Lot Size: 0.21 Acres
Roof Type: Composition
Stories: 2.0
Taxes: $5,736
Year Built: 2006
Amenities
Ceiling Fan(s)
Eat-in Kitchen
Five Piece Bath
High Ceilings
Open Floorplan
Pantry
Primary Suite
Sauna
Walk-In Closet(s)
Fire Pit
Spa/Hot Tub
Feature Descriptions
Appliances: Dishwasher, Disposal, Dryer, Microwave, Oven, Washer
Association Amenities: Clubhouse, Park, Playground, Pool, Trail(s)
Baths 3/4: 1
Baths Full: 2
Baths Half: 1
Baths Total: 4
Days on Site: 6
Exclusions: Sellers Personal Property
Exterior: Frame, Rock, Wood Siding
Fencing: Full
Flooring: Carpet, Tile, Vinyl
HOA Fee: 56.6/ Monthly
Hot Tub: Yes
Lot: Level, Sprinklers In Front, Sprinklers In Rear
Parcel#: 034536337
Parking: Floor Coating, Tandem
Parking Notes: Floor Coating, Tandem
Patio/Porch: Front Porch, Patio
Sauna: Yes
Security: Smoke Detector(s)
Sewer: Public Sewer
Water: Public
Window: Double Pane Windows, Window Coverings
Local Schools
High School: Vista Peak
Middle School: Vista Peak
Elementary School: Vista Peak
School District: Adams-Arapahoe 28J
Listed By / Shown By
Listed By
Agency Name: Real Broker, LLC DBA Real
Agency Contact: 720-730-4051
Shown By
Agent Name: Alex Tanner
Agent Phone: (719) 272-1462
Agency Title: The Cutting Edge, Realtors
Estimate Your Payment
Estimated Payment
$ 3,738.88 per month $3,078.59 Principal & Interest $478.00 Property Tax $182.29 Homeowner's Insurance
24167 E 5th Place | MLS# 2925227
This single family home located at 24167 E 5th Place, Aurora, CO 80018 is currently listed for sale with an asking price of $625,000. This property was built in 2006 and has 3 bedrooms and 3 full and 1 partial baths with 3059 sq. ft. E 5th Place is located in the Cross Creek subdivision within the Adams-Arapahoe 28J school district. Search Cross Creek real estate on alex.thecuttingedgerealtors.com today.